





Case study
Esher Office Dilapidation
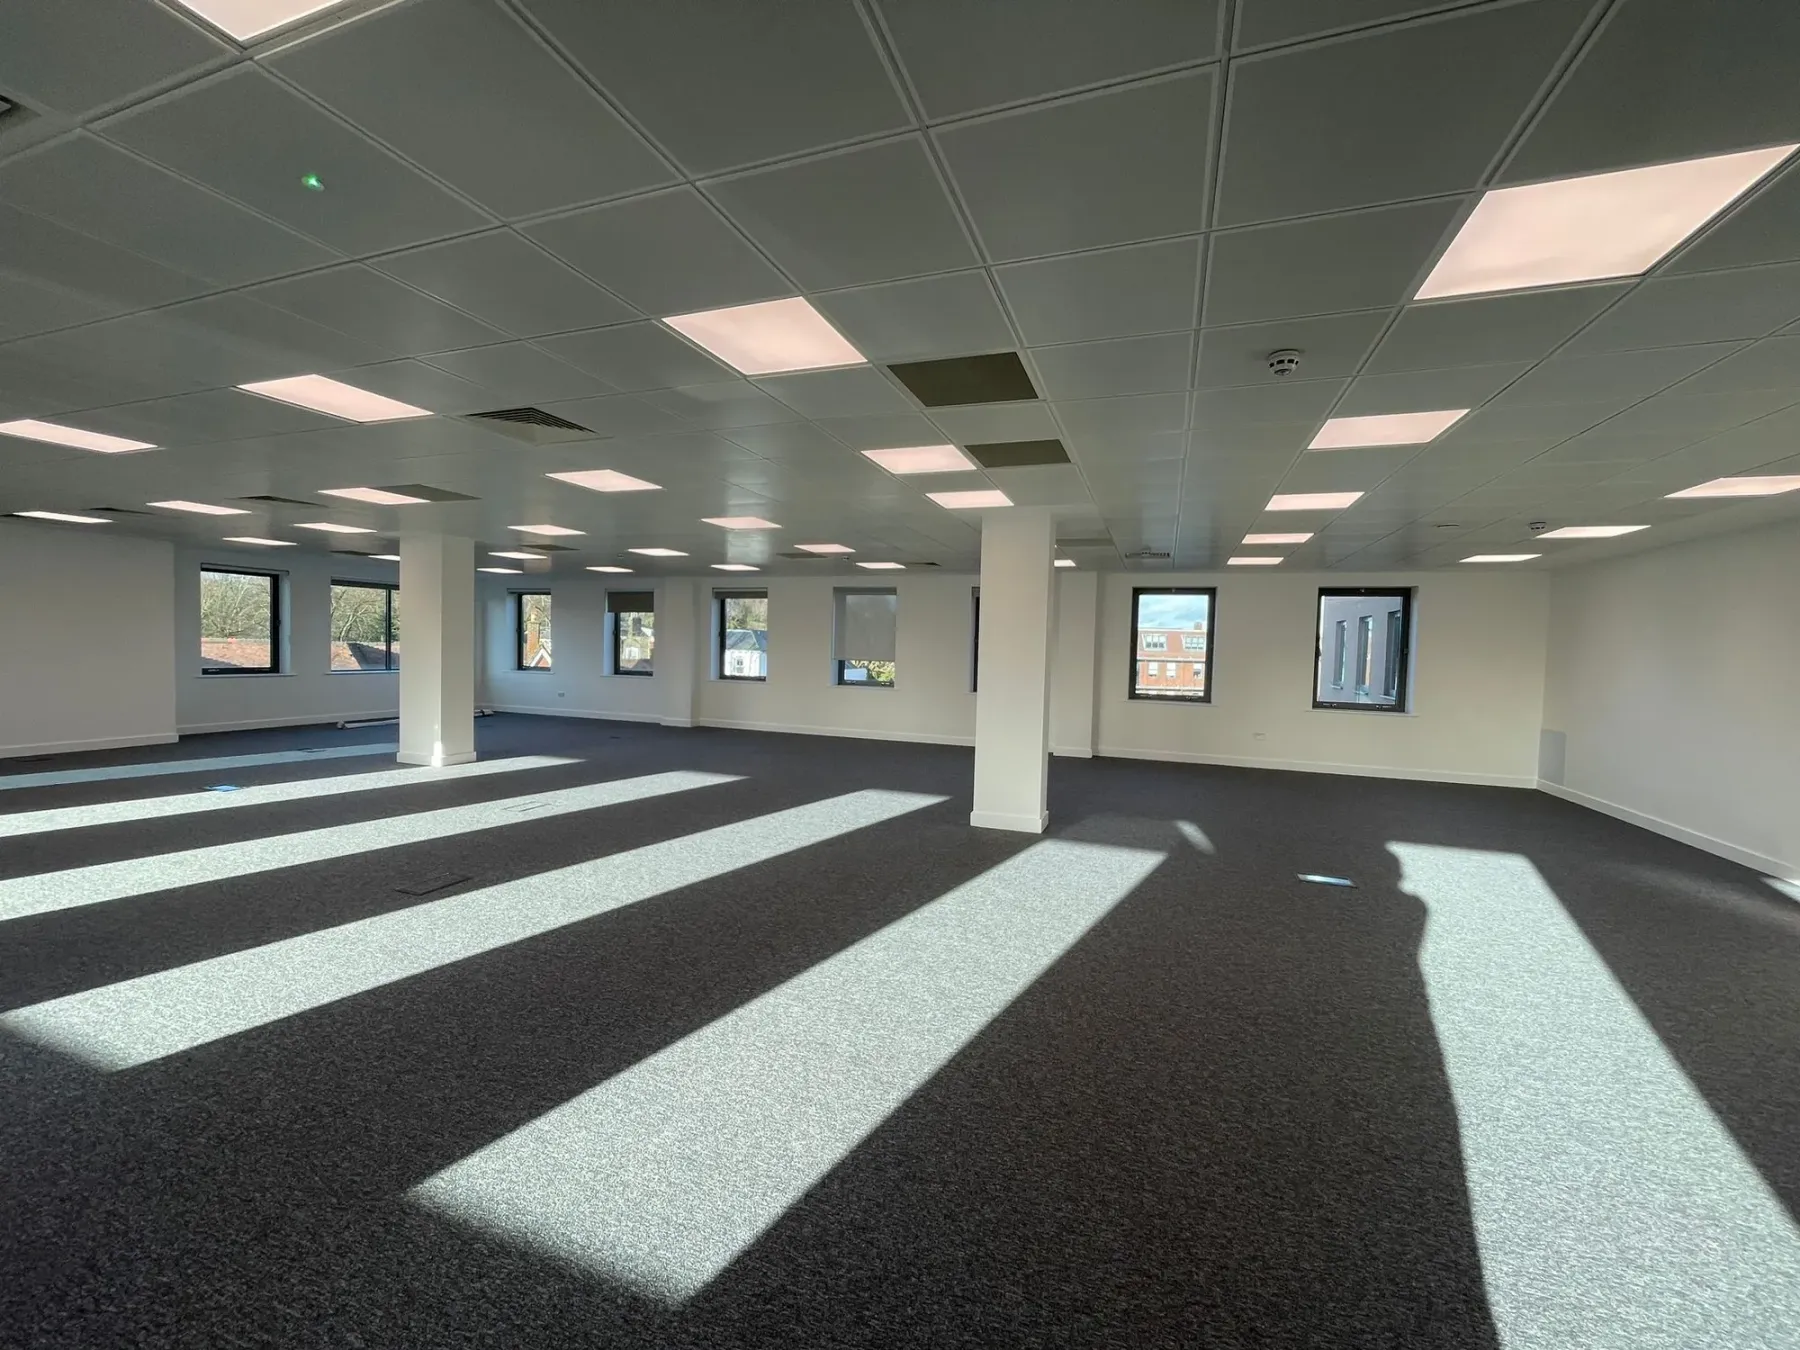
A Level 2 office suite stripped back to its core structure and reinstated to the landlord's specification, ready for the incoming tenant in five weeks.
- Location
- Surrey KT10
- Size
- 700 sq ft
- Programme
- 5 weeks
- Scope
- Dilapidation
Project overview
Stripped back to the core, handed back ready to let
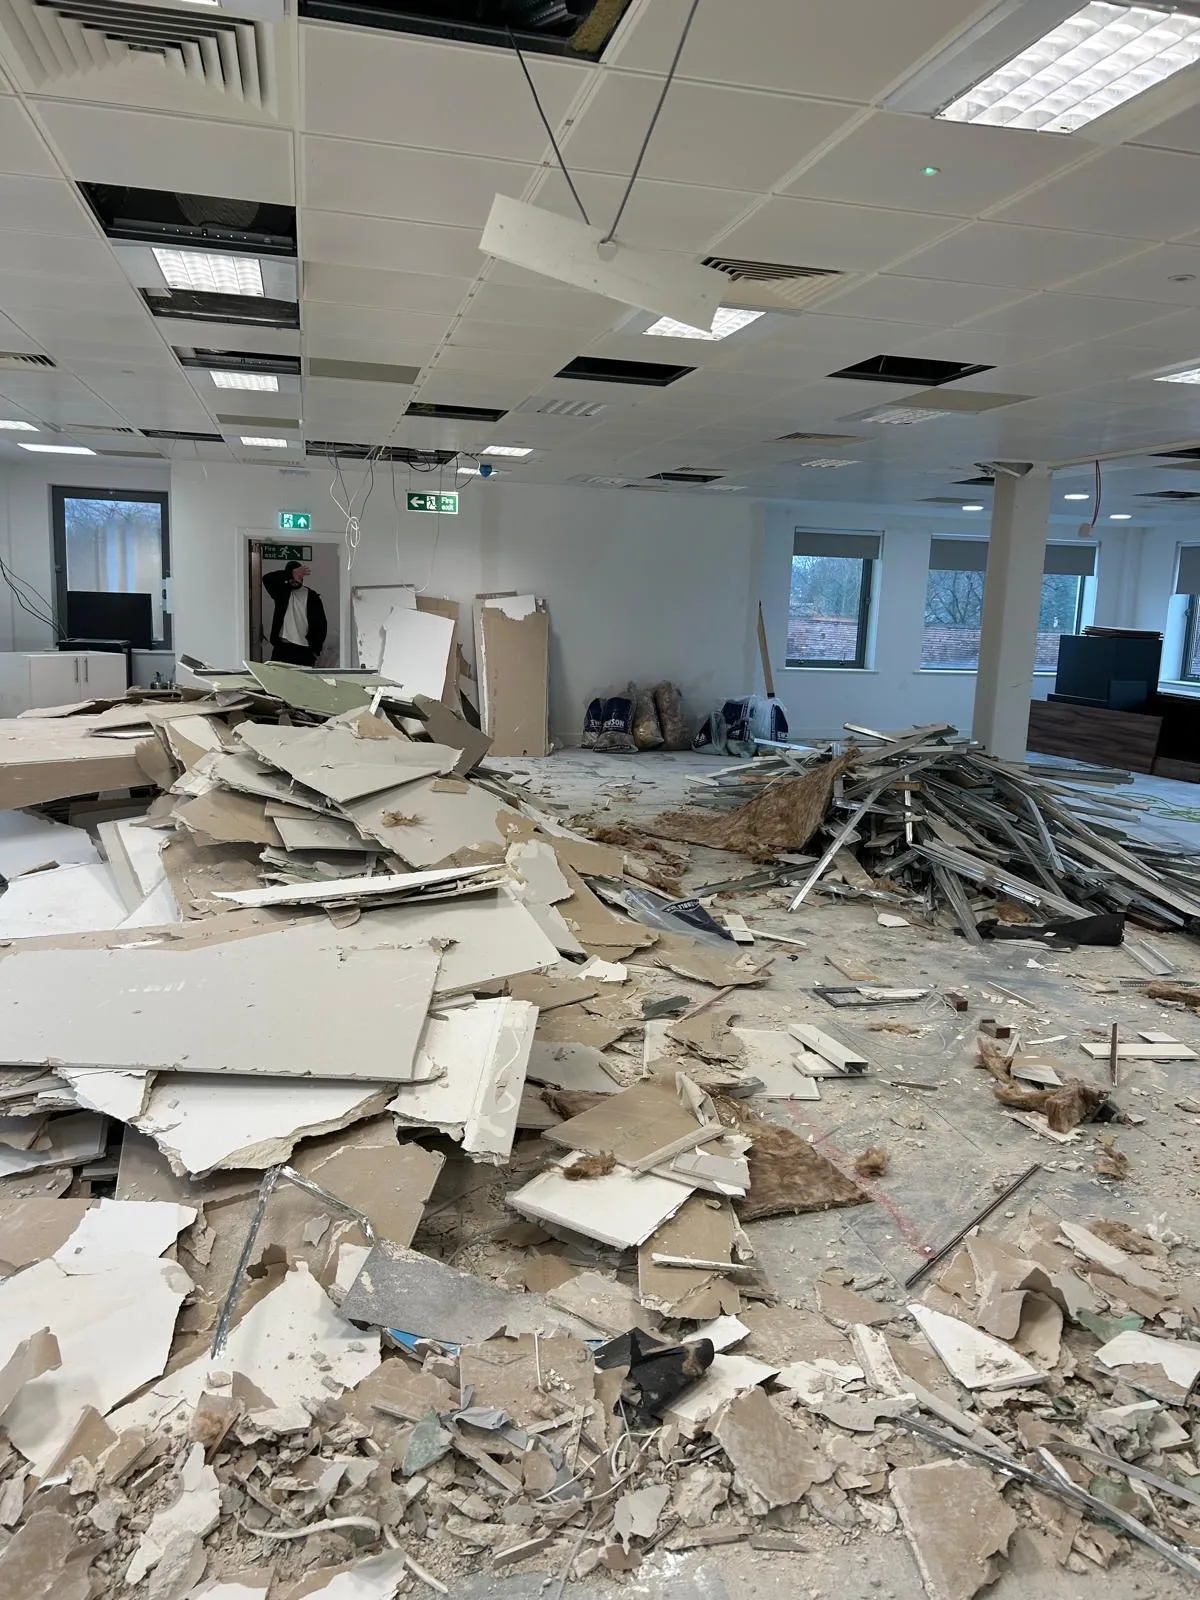
Comprehensive dilapidation and reinstatement of a Level 2 office suite. The project involved a full strip-out back to the core structure, with internal partitions, ceilings and finishes removed before anything new went in.
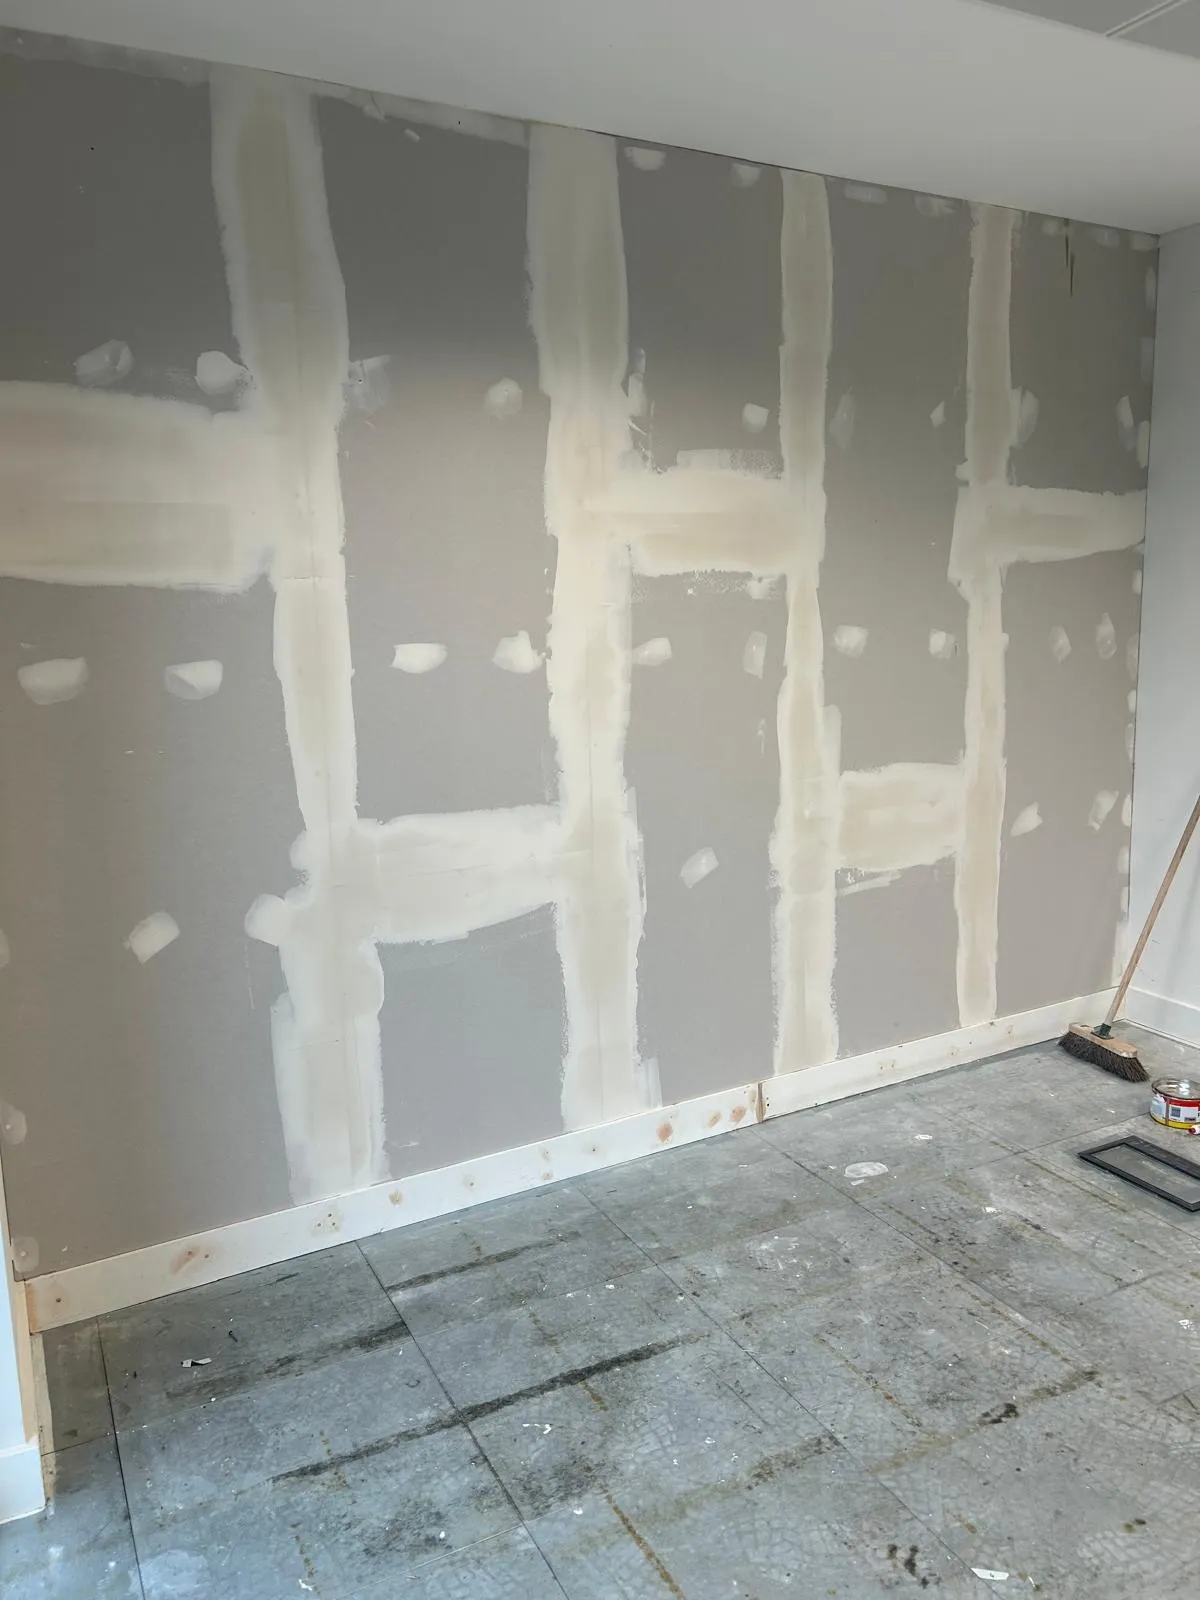
New wall linings and finishes were then reinstated in accordance with the landlord's specification, including redecorations and final handover preparation for the incoming tenant.
Scope and delivery
Five weeks, strip-out to handover
A dilapidation is measured by what the landlord signs off at the end of it, so the programme was built backwards from handover.
Full strip-out
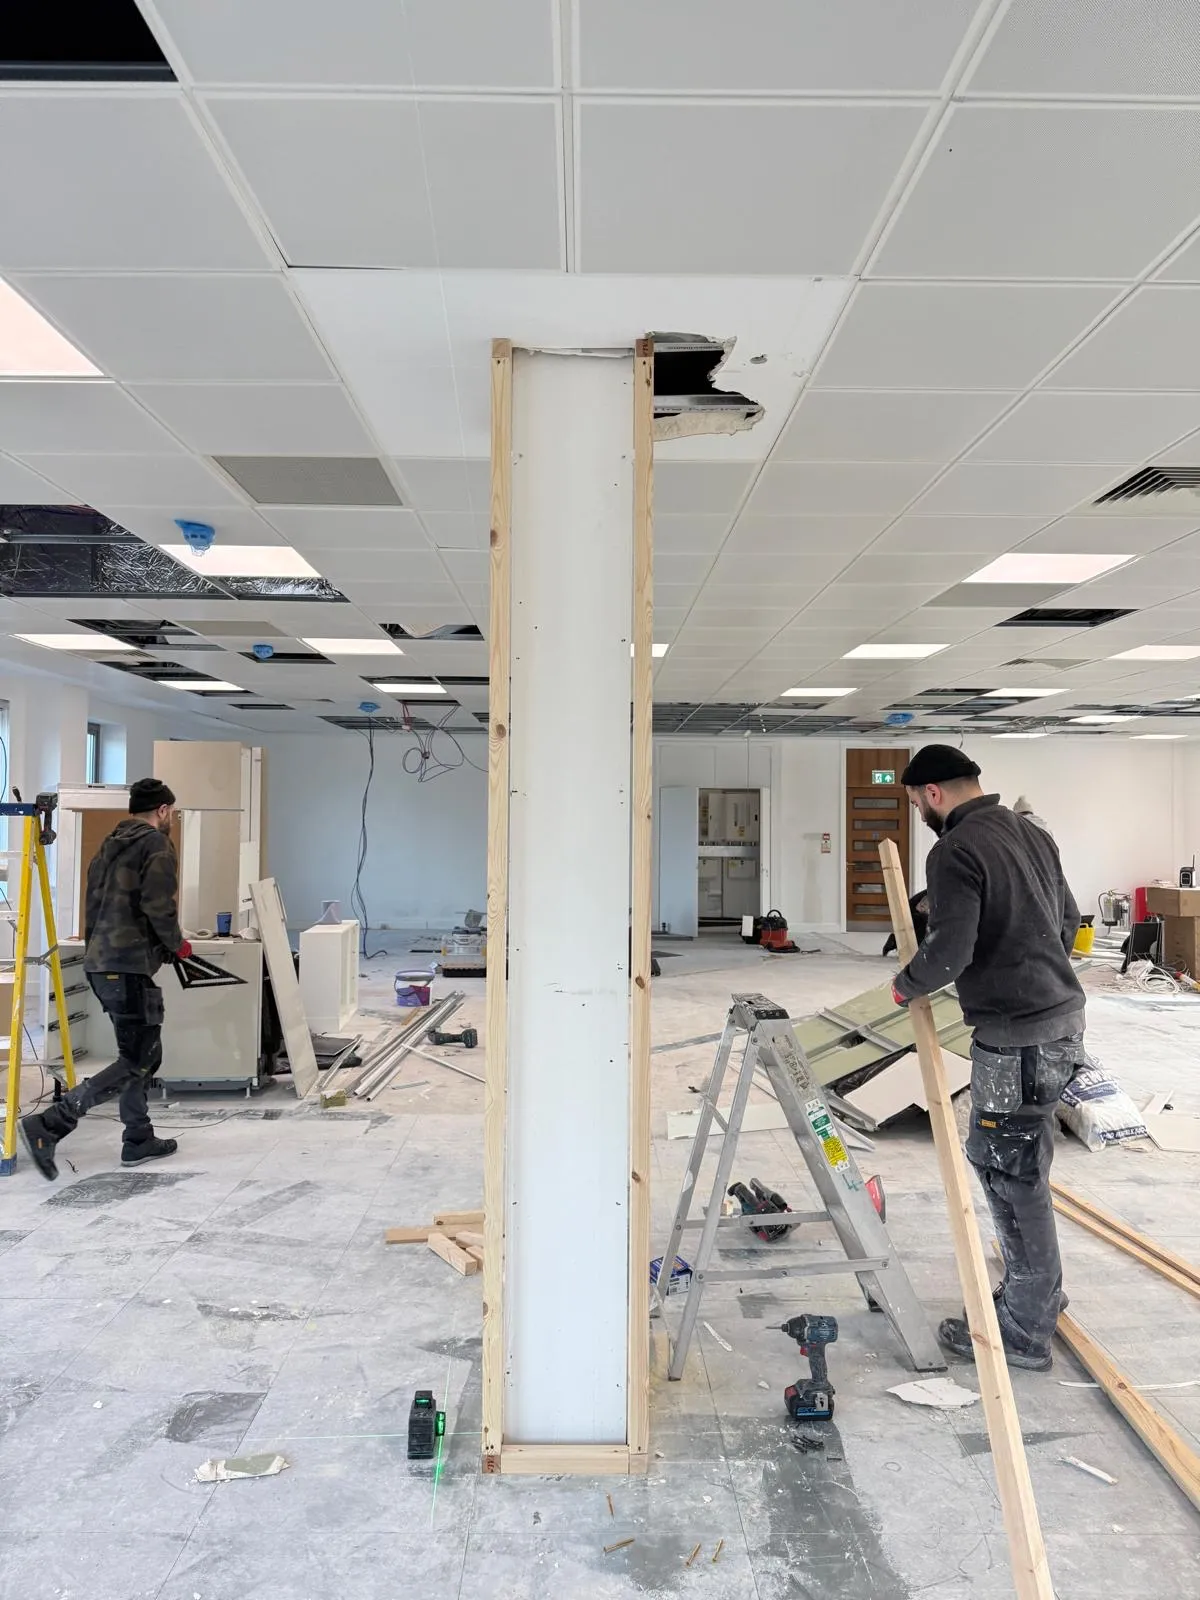
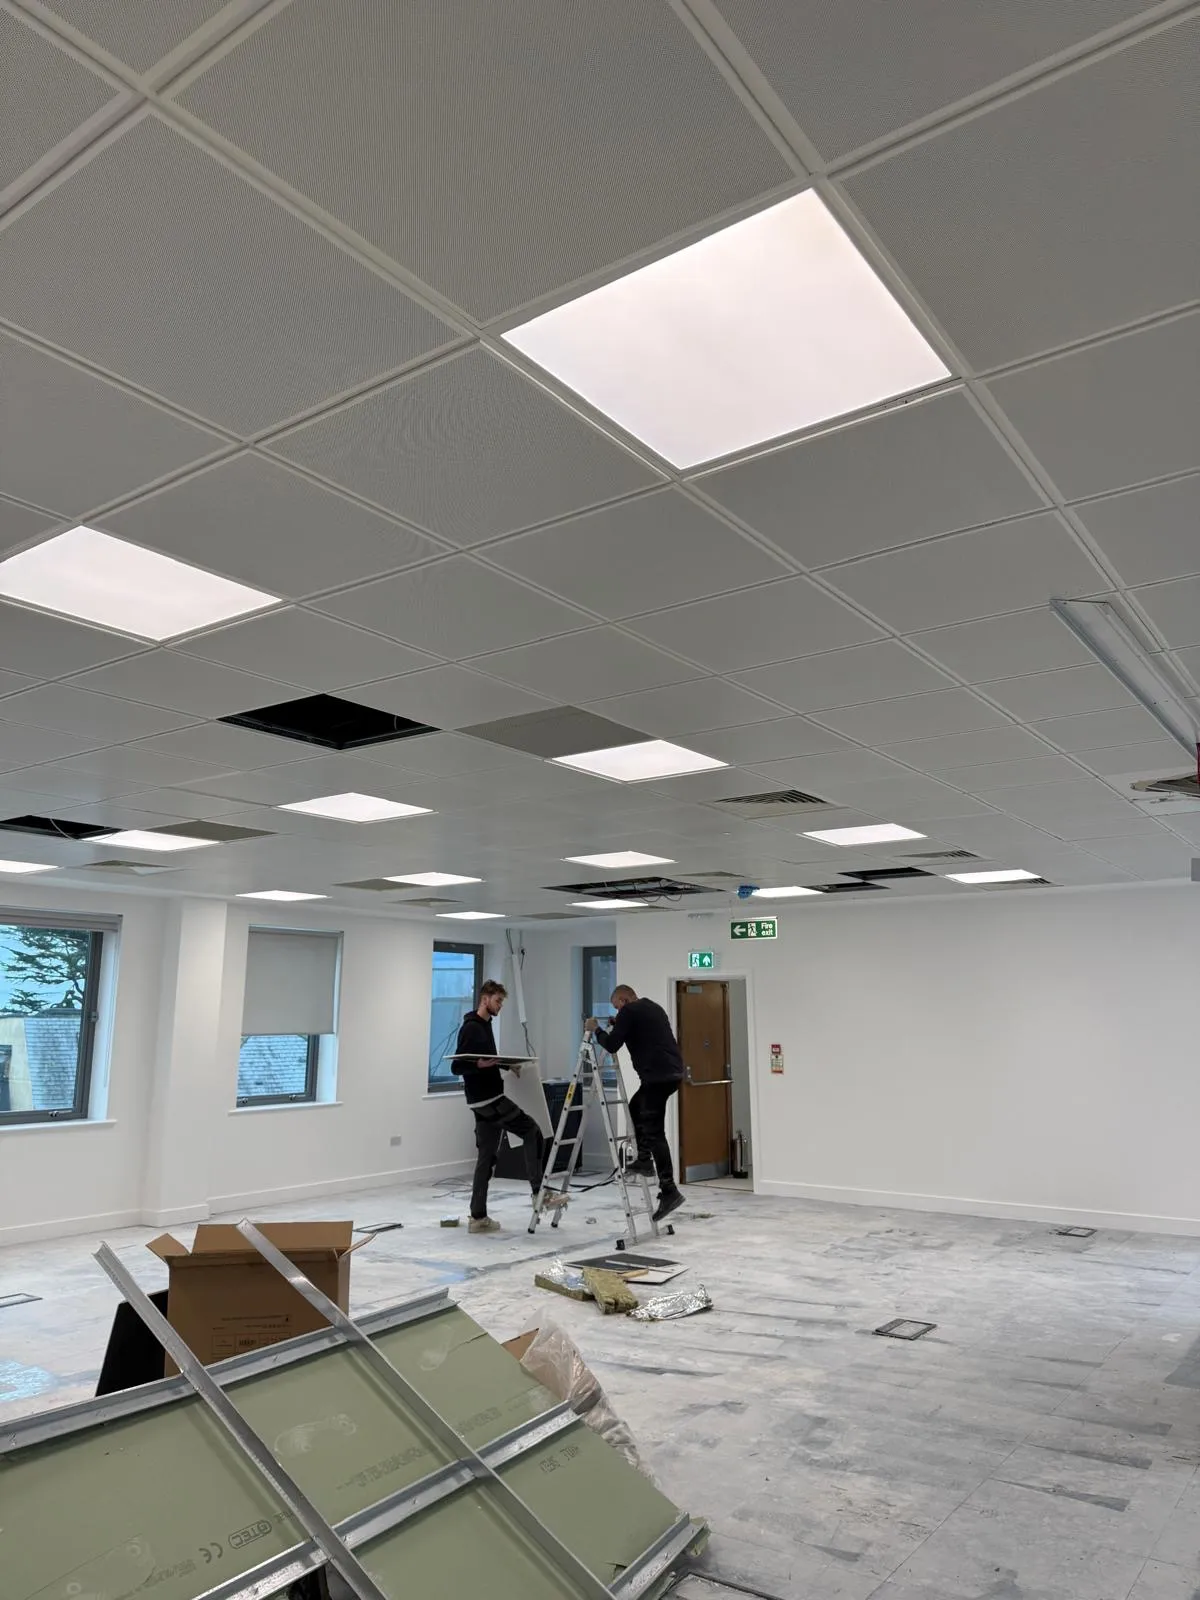
The suite taken back to its core structure, with internal partitions, suspended ceilings and finishes removed and cleared.
Services stripped and made safe
Redundant ceiling services, ductwork and containment taken down as part of the strip-out, ready for the new ceiling grid.
New wall linings
New linings and finishes built back in accordance with the landlord's specification, jointed and skimmed ready for decoration.
Redecoration
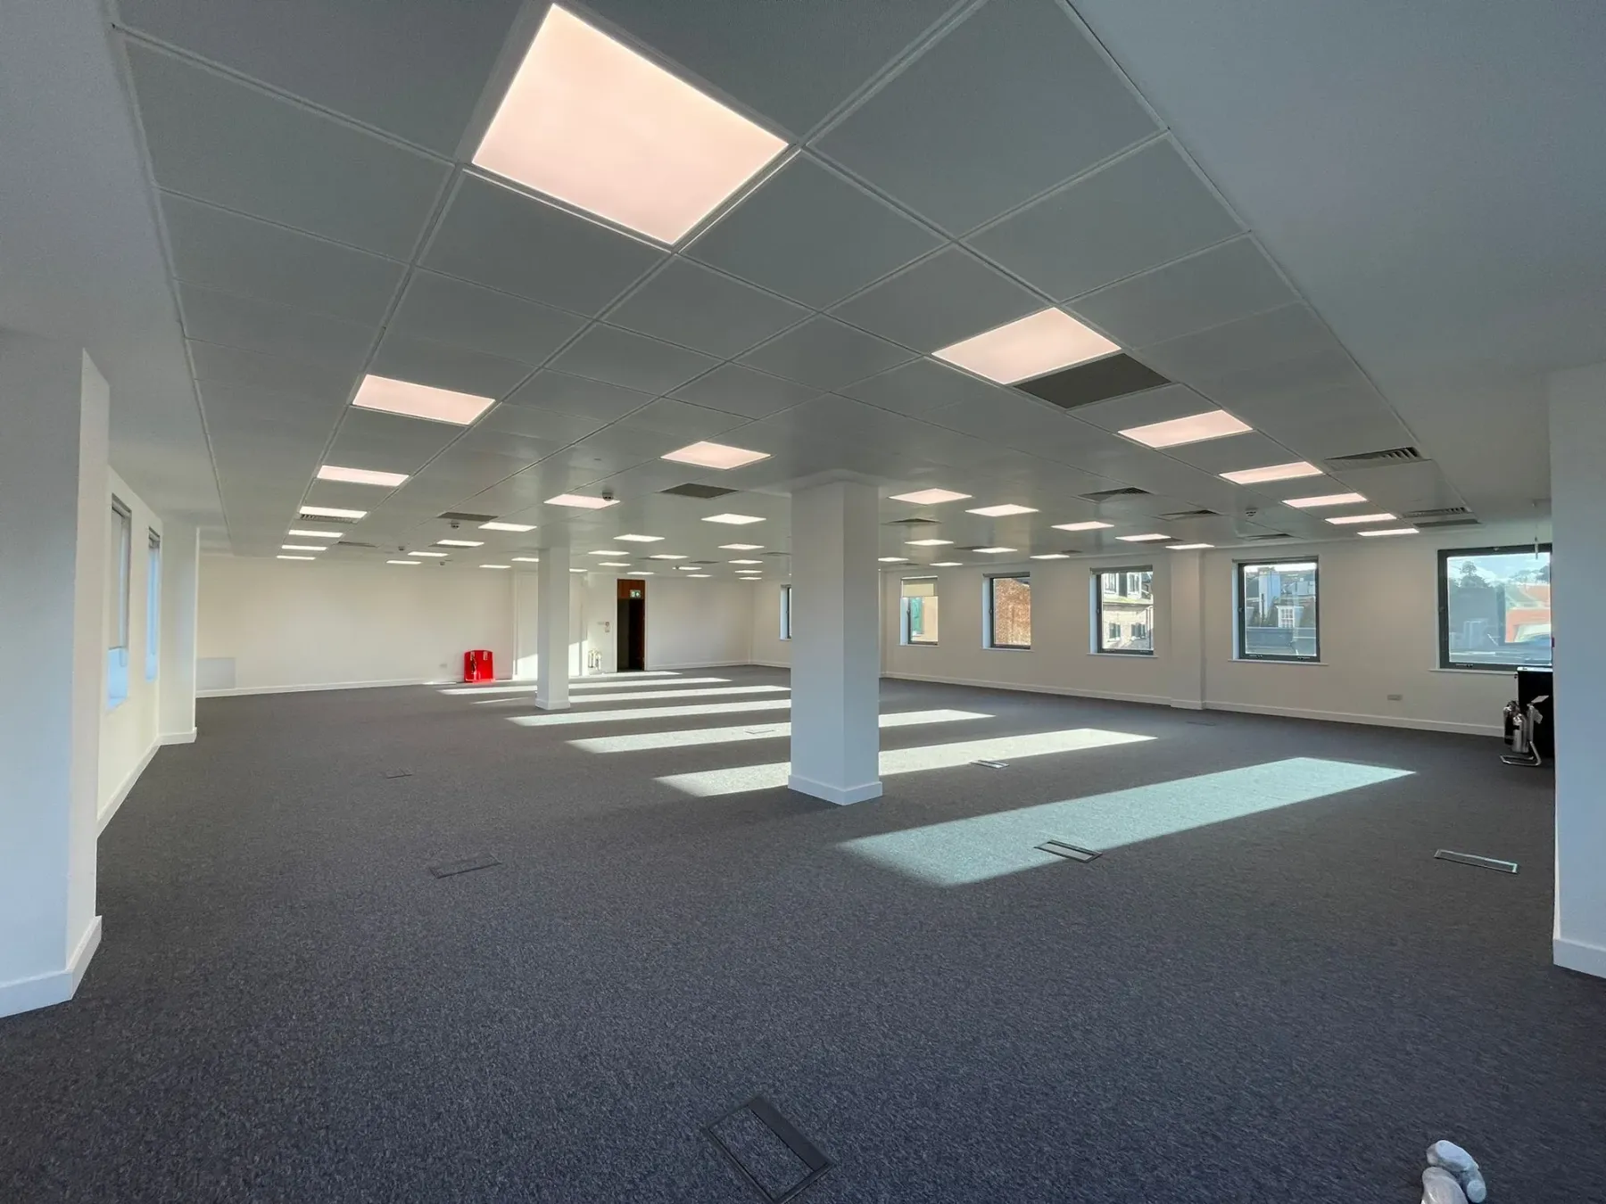
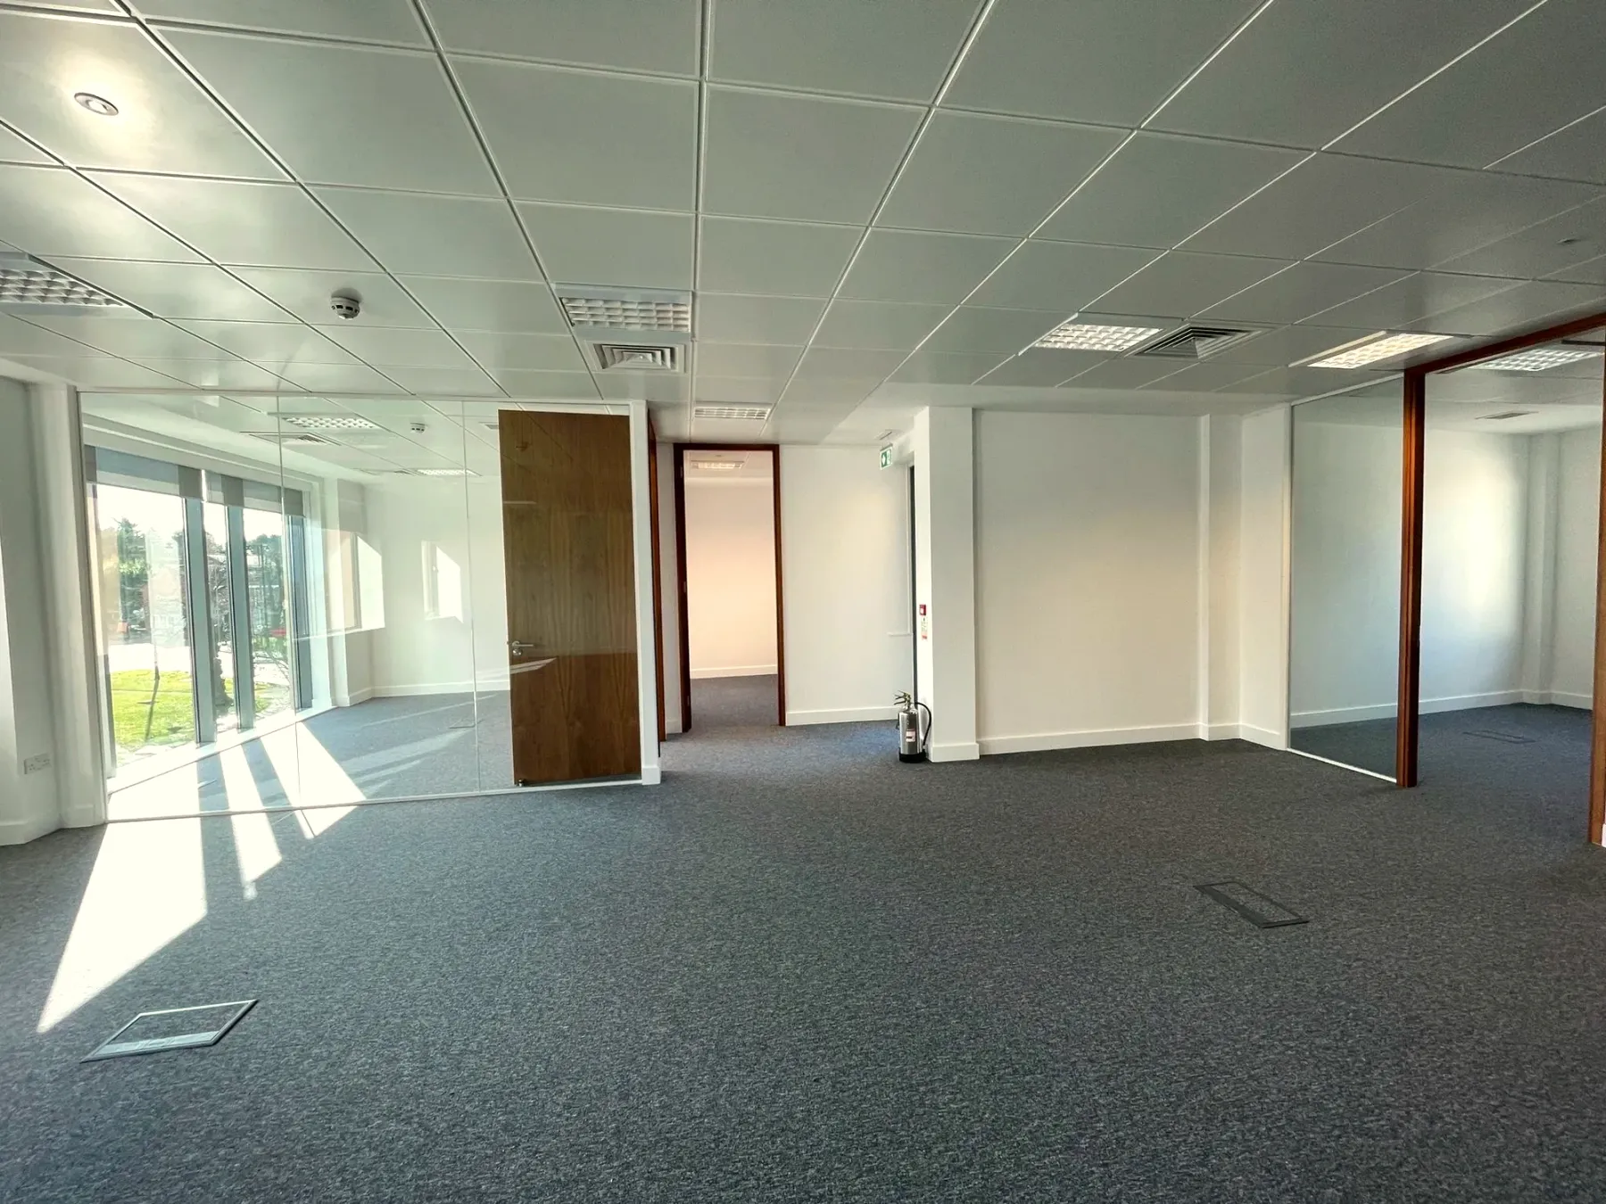
Full redecoration throughout, returning the suite to the standard set out in the lease.
Handover preparation
Final clean, snag and handover preparation so the space was ready for the incoming tenant at the end of the five weeks.
On site
Before, during, after
Get in touch
Start your project
Tell us a little about the space and we'll come back to you within one working day.
Design.
Furniture.
Joinery.
Plants.
Signage.
One point of contact from first sketch to final snag. Fill in the form and a member of the team will be in touch to arrange a call or site visit.
Email -[email protected]
Phone -07584 281831
Get in touch
Start your project
Design, furniture, joinery, plants and signage, one point of contact from first sketch to final snag. Fill in the form and we'll come back to you within one working day to arrange a call or site visit.
Email[email protected]Phone07584 281831