





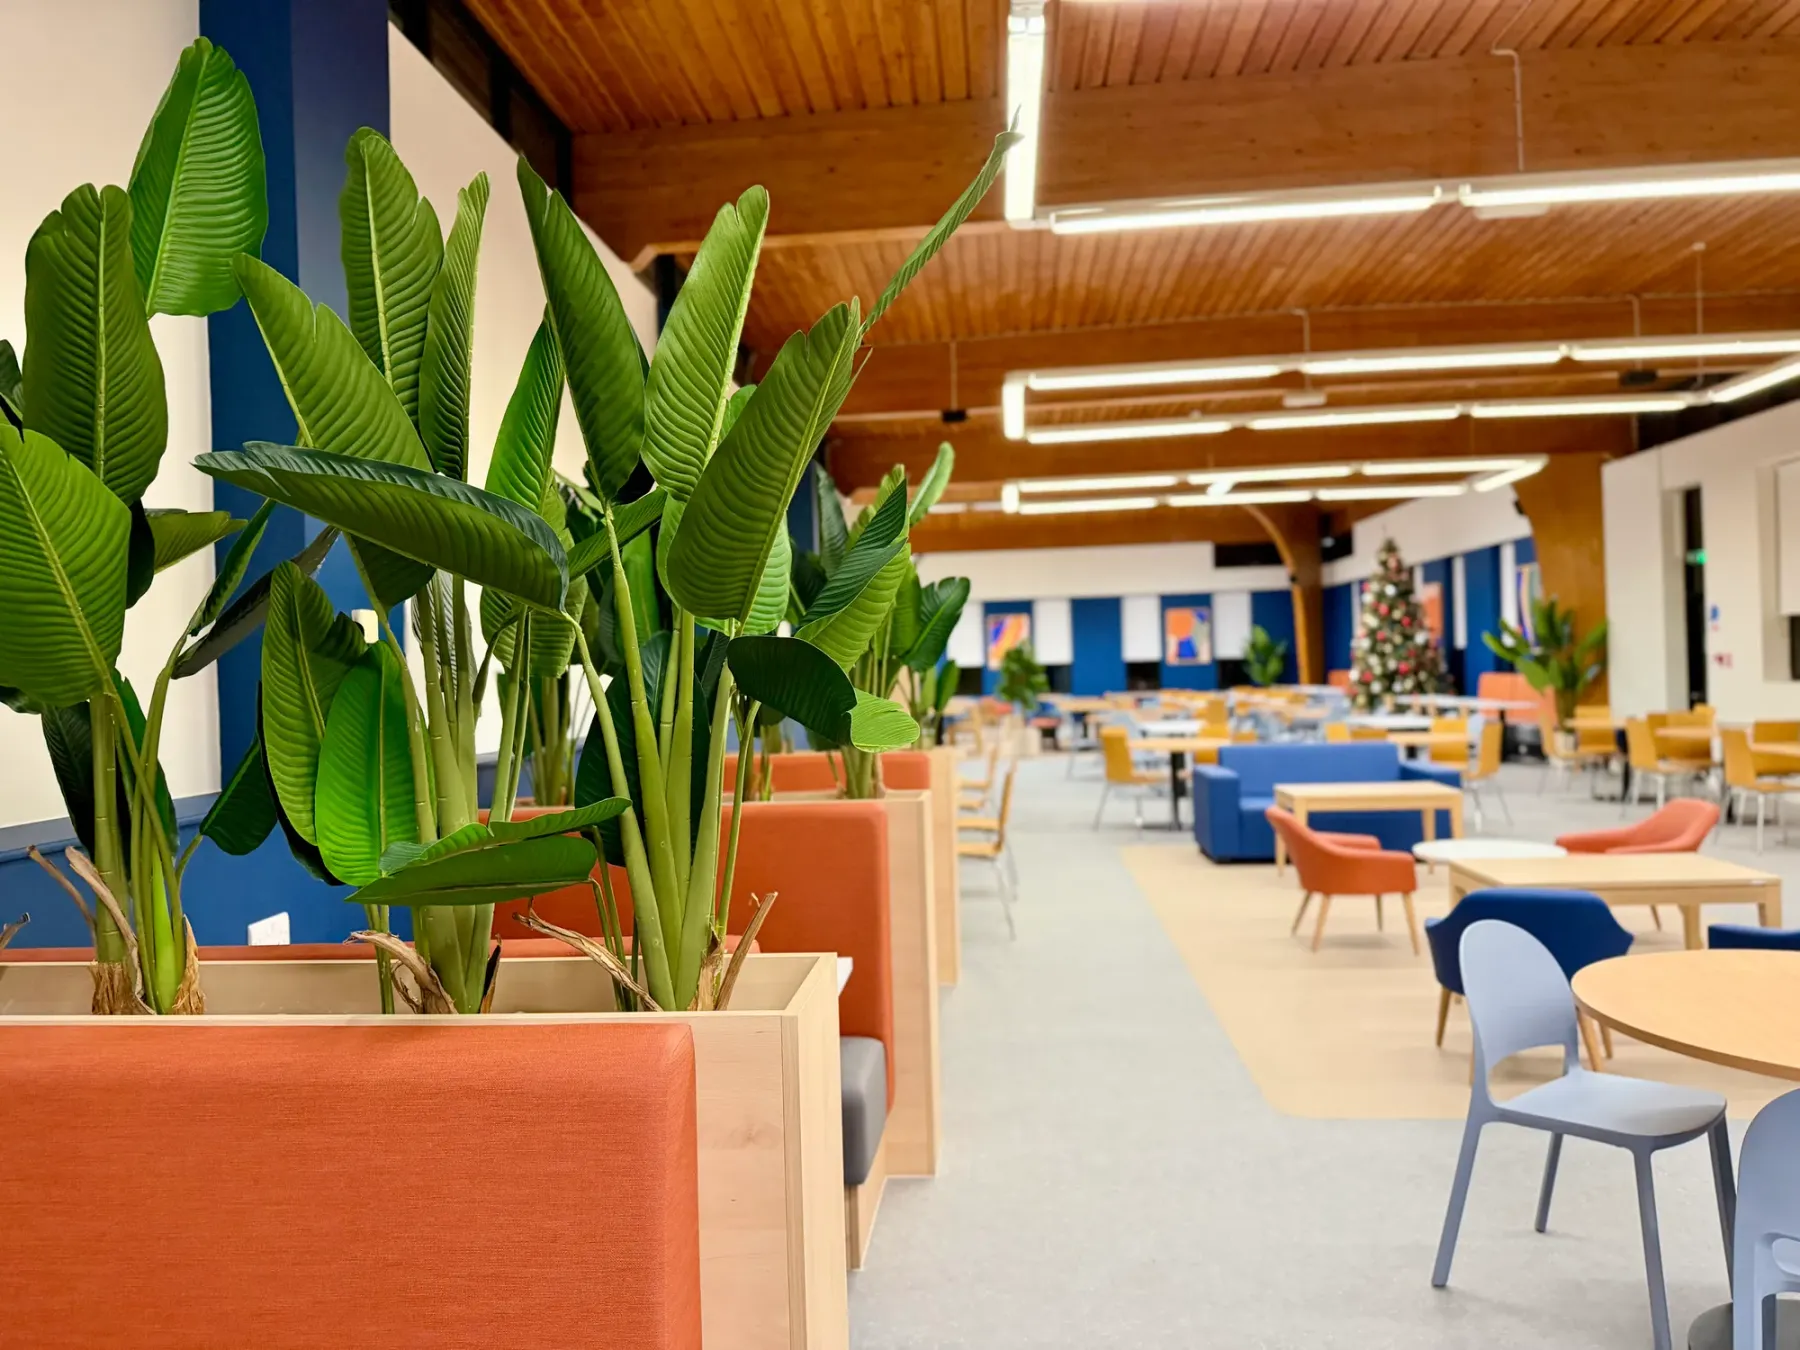
What We DoHox Box Design & Build
We design it and we build it
One in-house team takes you from concept and pre-construction through to fit-out and handover, around 30% quicker than the traditional route.
- Experience
- 30+ years
- Typically
- ~30% quicker
- Accountable
- One team
A single, accountable partner
Every stage and service under one roof
Hox Box was formed when a construction company and an interior design agency merged. With over three decades of experience, we manage every aspect of the design process, project management, build and fit-out.
Our in-house team handles every stage, from pre-construction and budget management to design, build, furniture installation and handover. Whether you're fitting out a new space, upgrading or preparing for hybrid working, we'll see the entire project through, fuss-free for you.
Talk to the team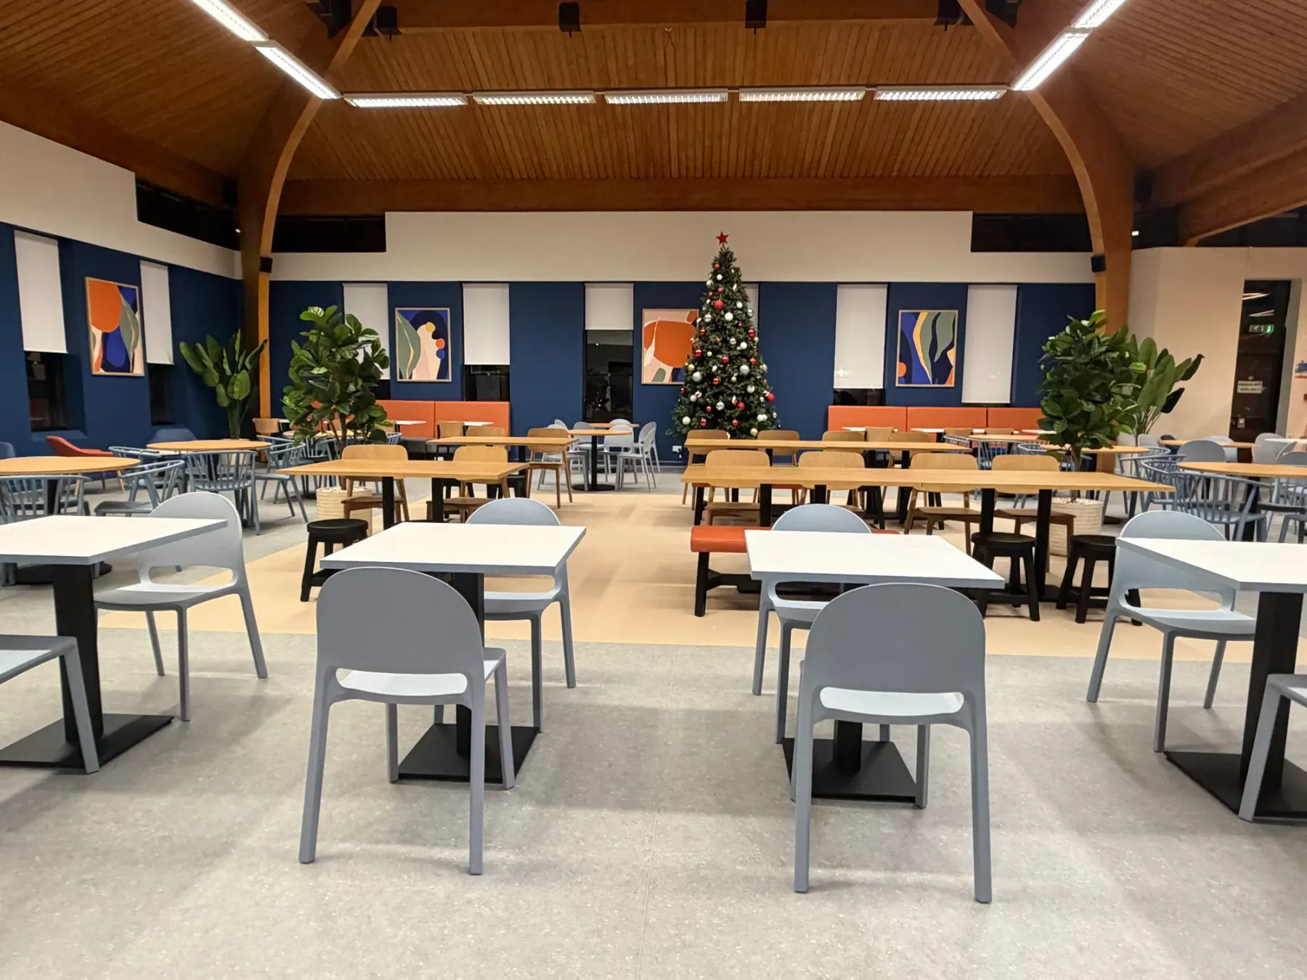
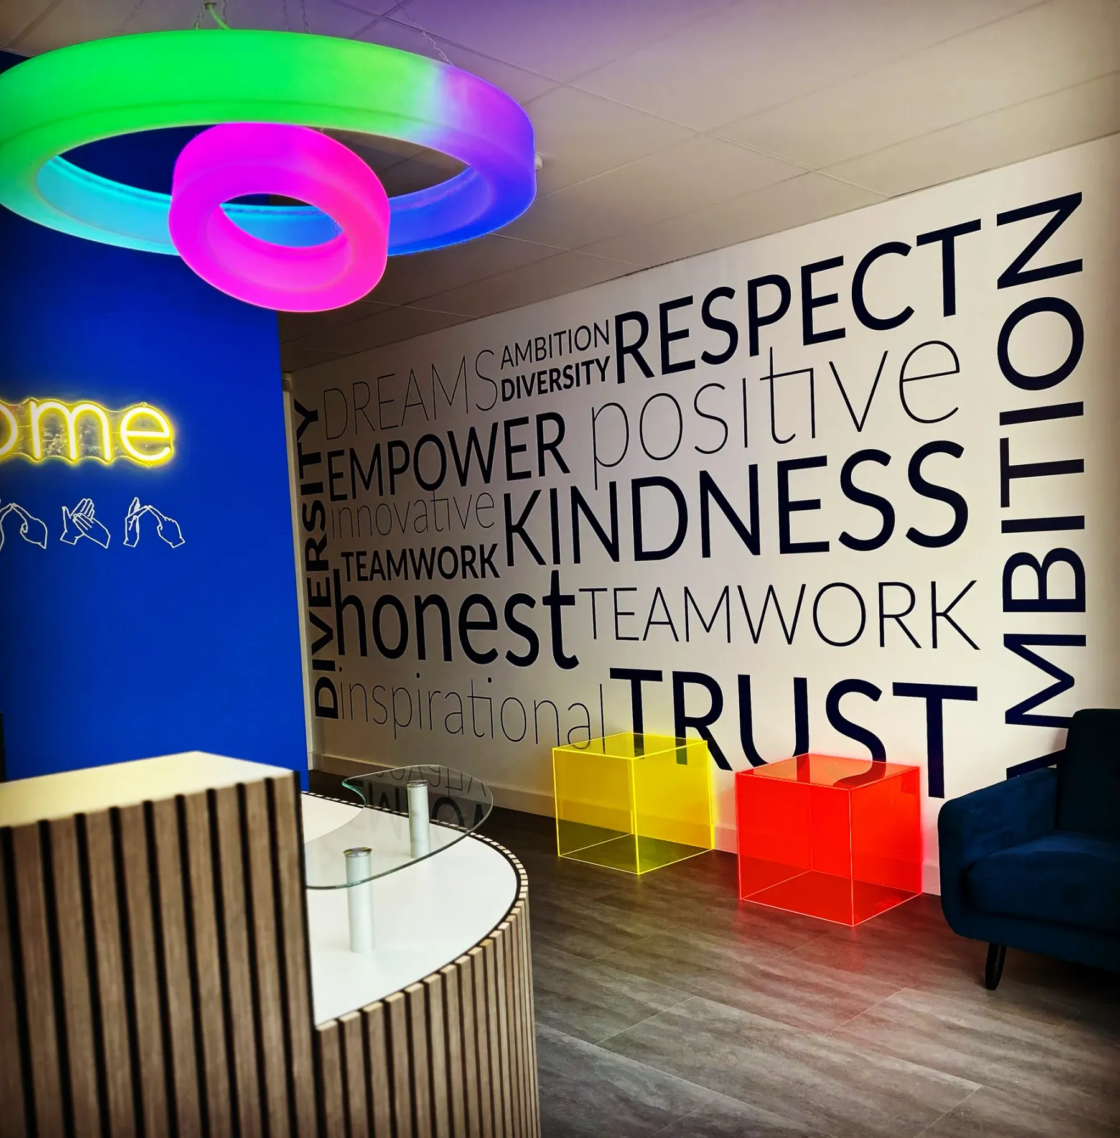
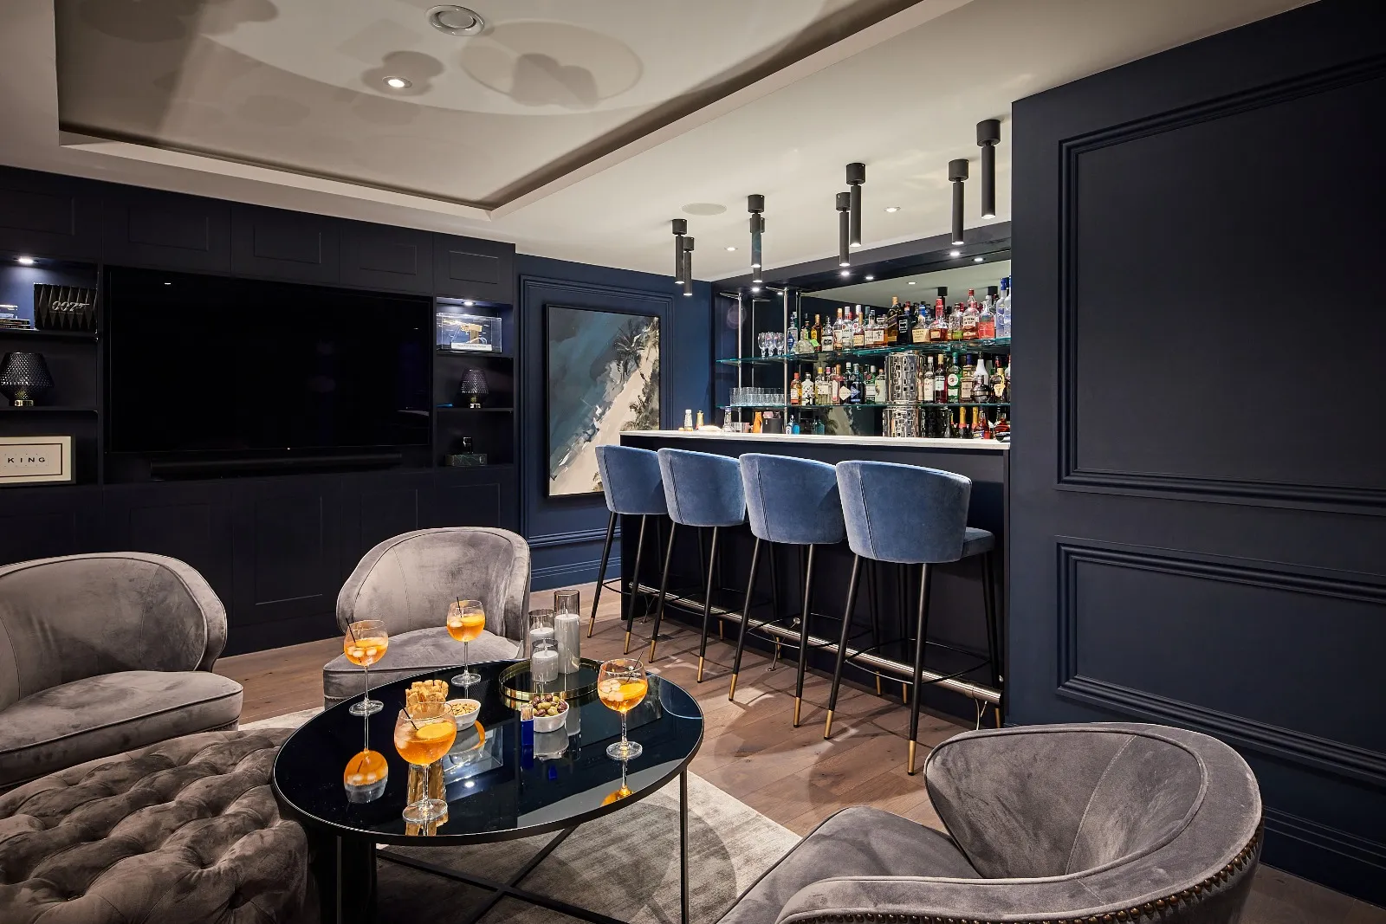
By providing a friendly and reliable one stop shop, our D&B projects are typically completed around 30% quicker than the traditional method.
What's included
One team from pre-construction to handover
No gaps between designer, contractor and supplier for things to fall through.
- 01
Pre-construction
Feasibility, budgets and programme agreed before work starts, so the project begins on solid ground.
- 02
Design
Space planning, interior design and 3D visualisation from our in-house design team.
- 03
Project management
One point of contact running the programme, the budget and the site from start to finish.
- 04
Build and fit-out
Strip-out, construction, MEP, partitions, ceilings, flooring and decoration, delivered by our team.
- 05
Furniture, joinery, signage, plants
Our own divisions supply and install the finishing layers, so nothing is left to a third party.
- 06
Handover and aftercare
A space ready for immediate use, and a team that stays on hand after the keys change hands.
How it works
How design and build works
Create, build, produce and deliver, with every stage and service under one roof.
- 01
Understand
Our design team spends time understanding who you are and what you want to achieve.
- 02
Design
A scheme developed with your staff, visualised and costed before anything is built.
- 03
Build
Our own team on site, delivering to programme and to budget.
- 04
Handover
Furniture installed, snagging closed out and excellent aftercare to follow.
The work
Designed and built by Hox Box
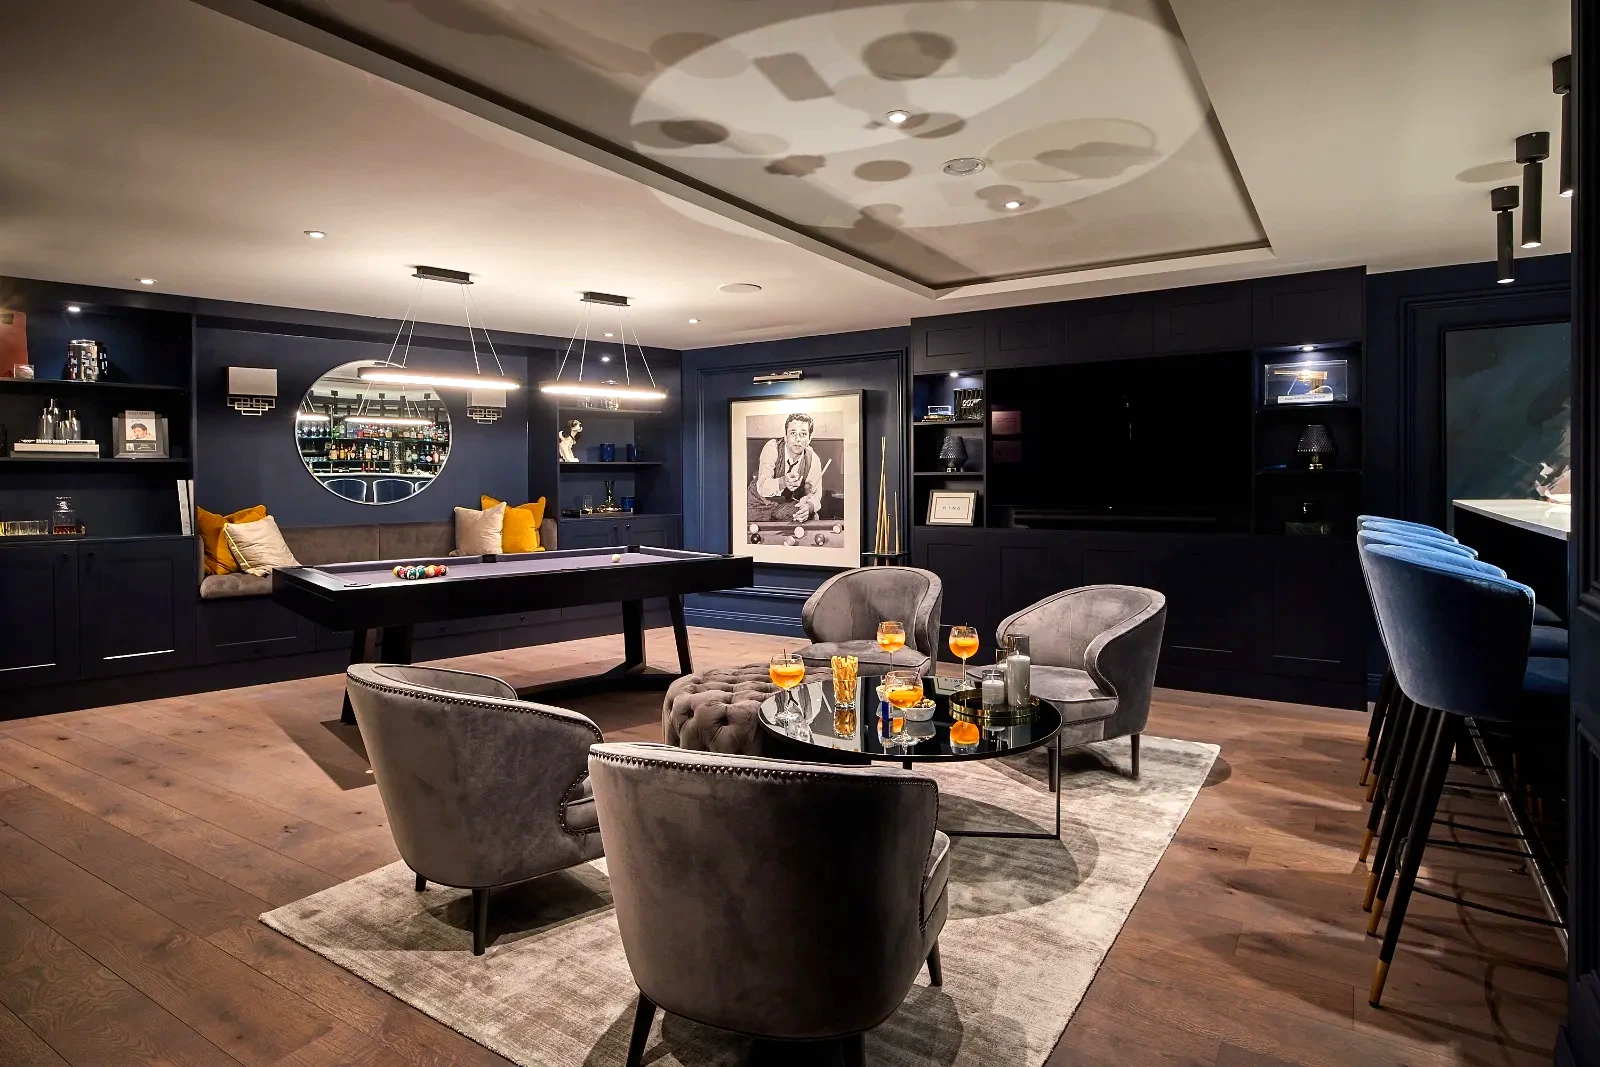
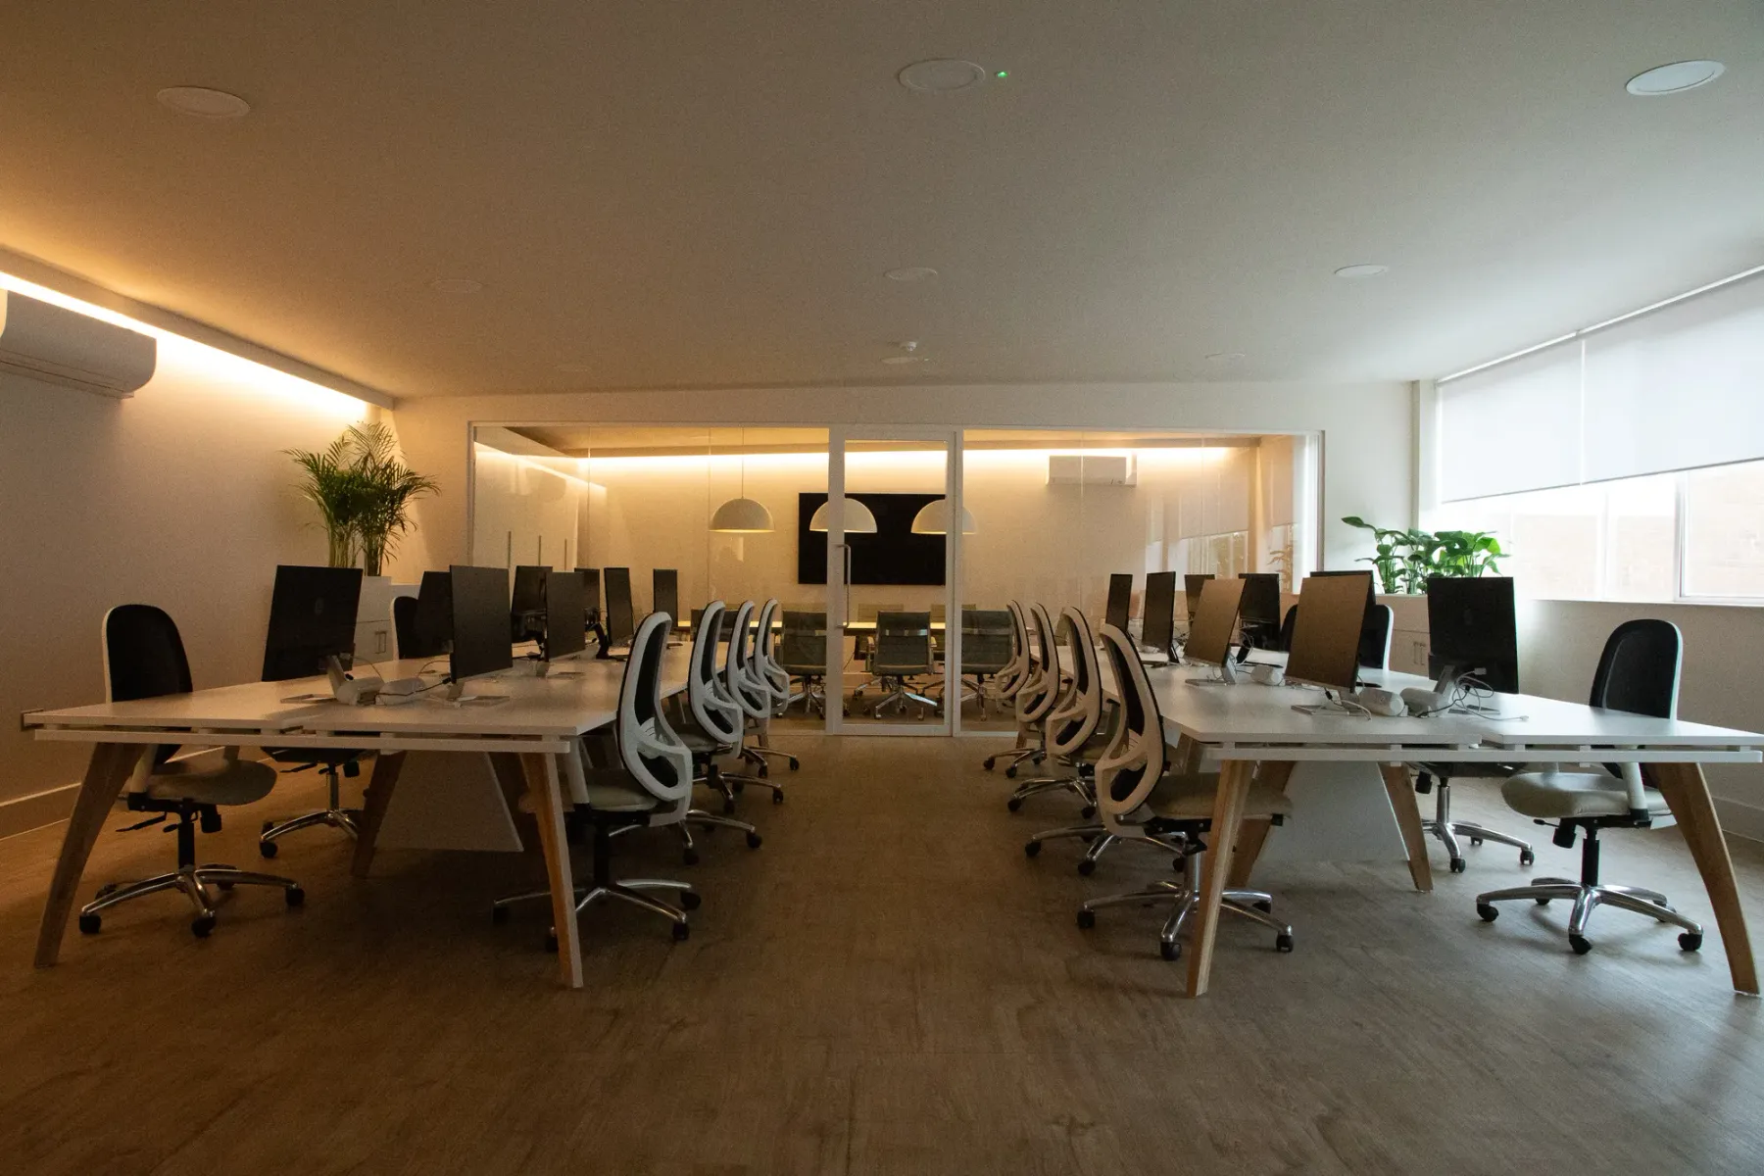
Case studies
Related projects
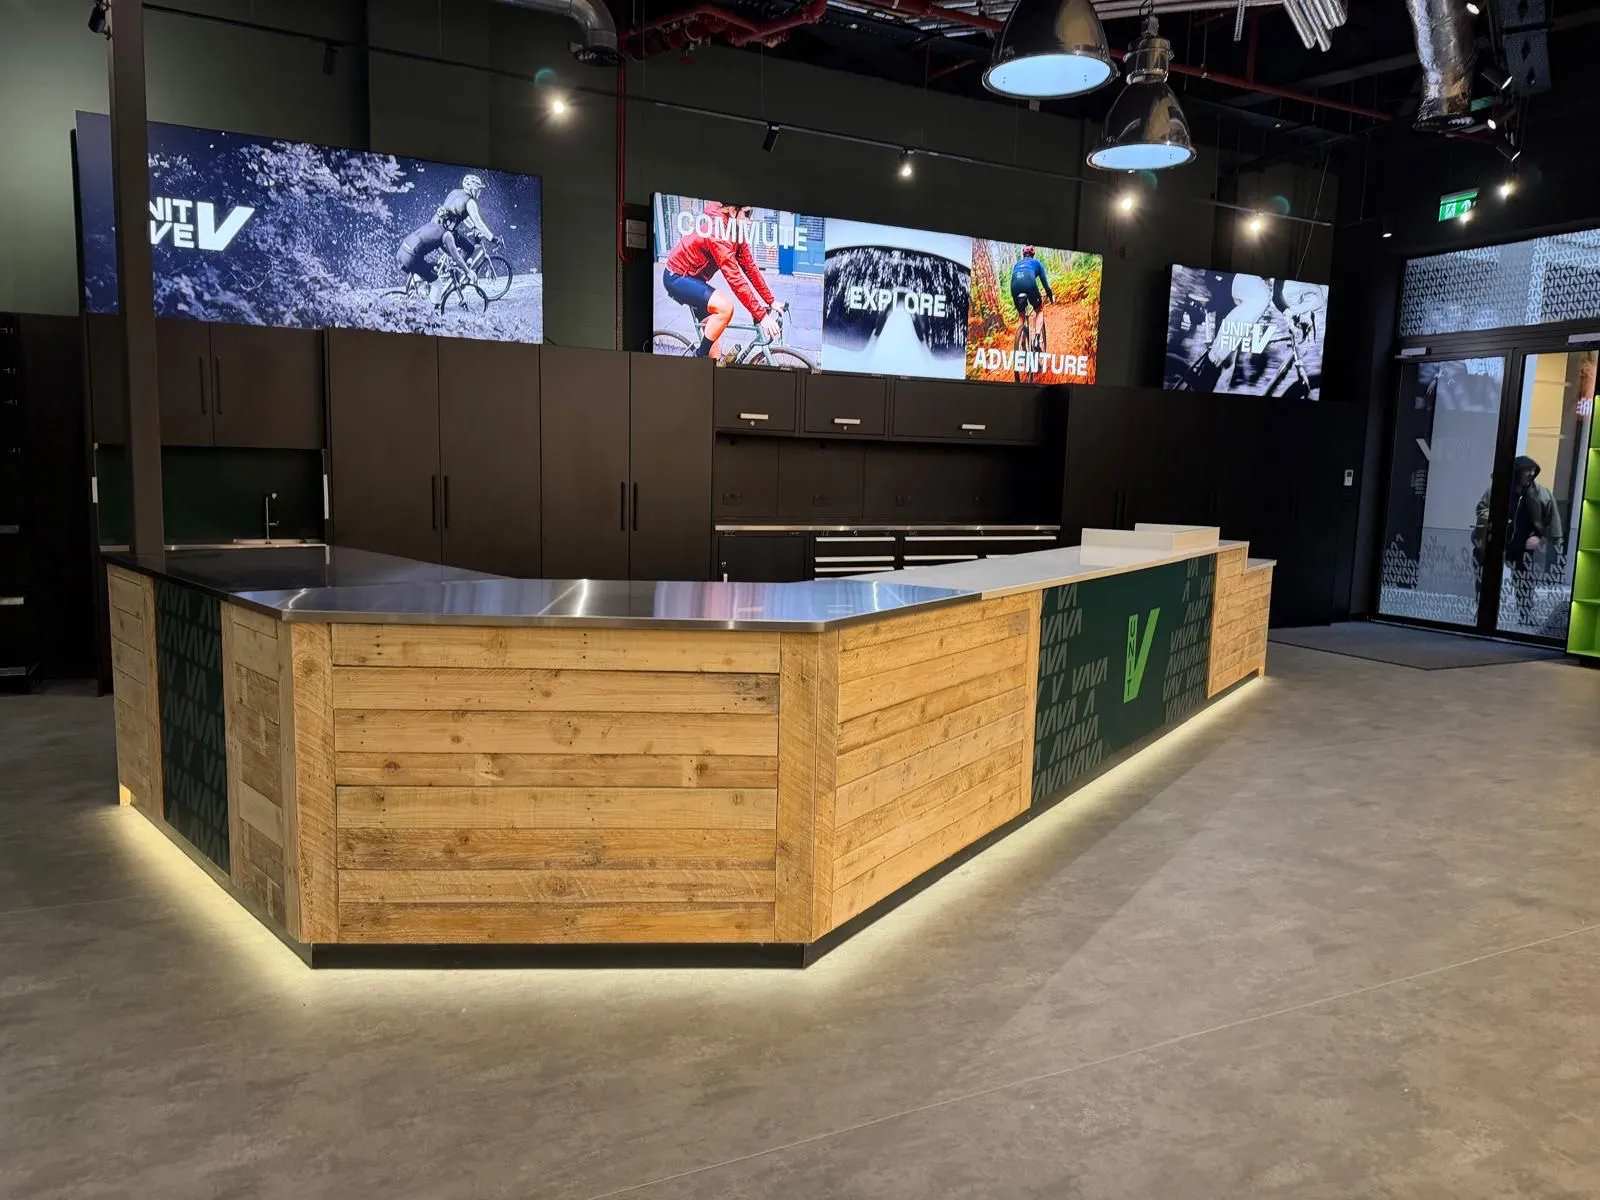
Unit 5 Bike Store, GSK
A bicycle retail and repair facility beneath GSK's central London headquarters, delivered as a full design and build with bespoke joinery and signage.
View project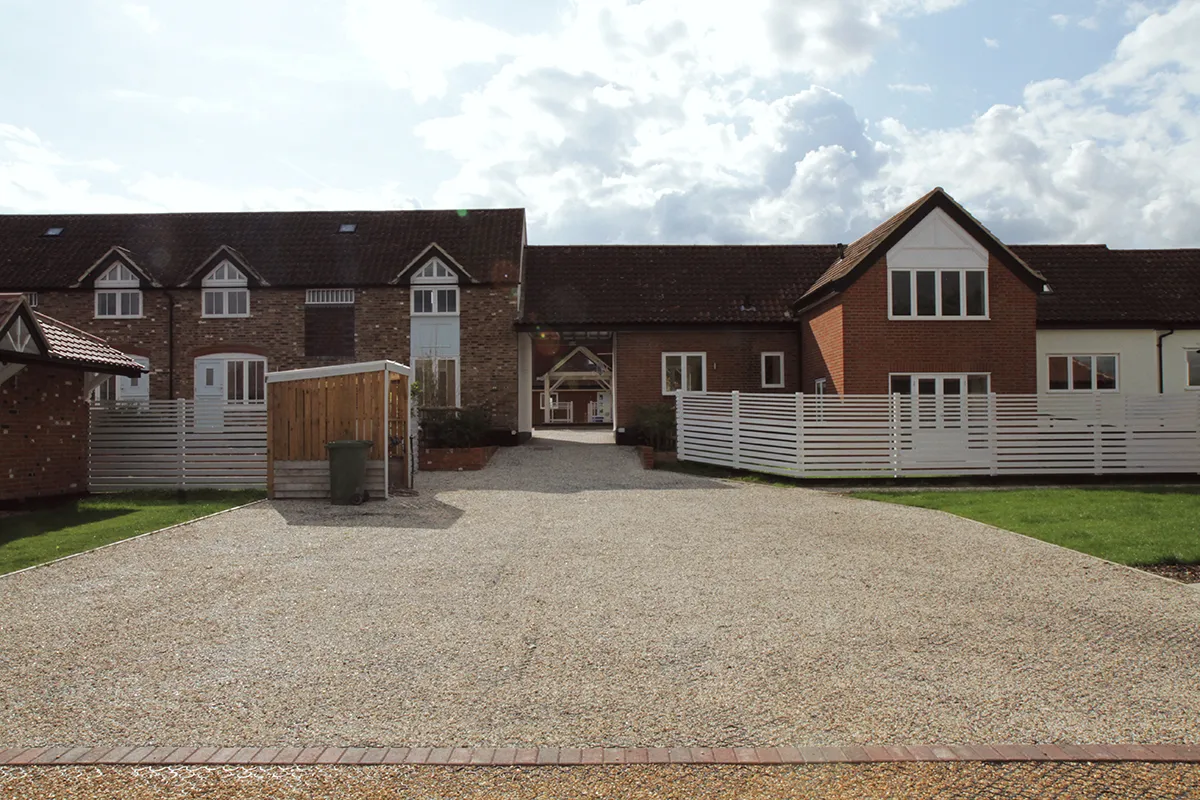
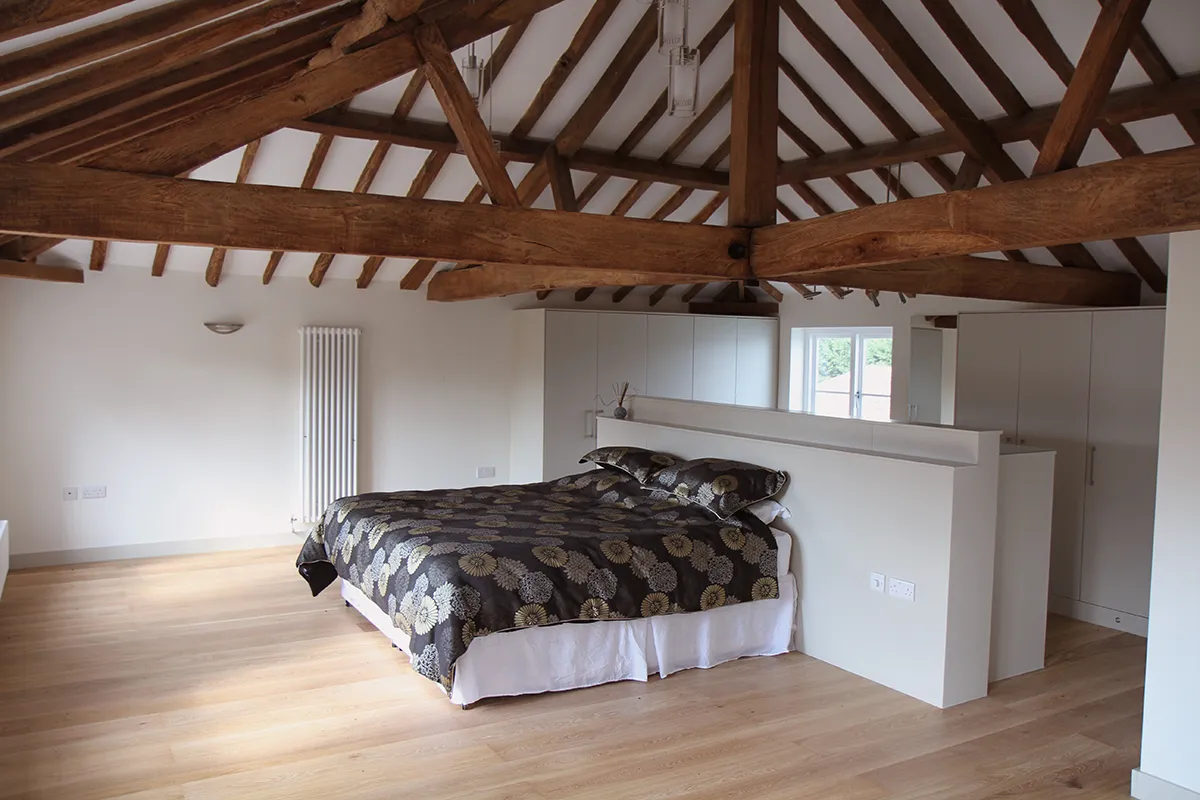
Craftsbury
A turnkey conversion of two 300-year-old barns: structural refurbishment, new roofs, manufactured joinery and a high-end interior fit-out.
View project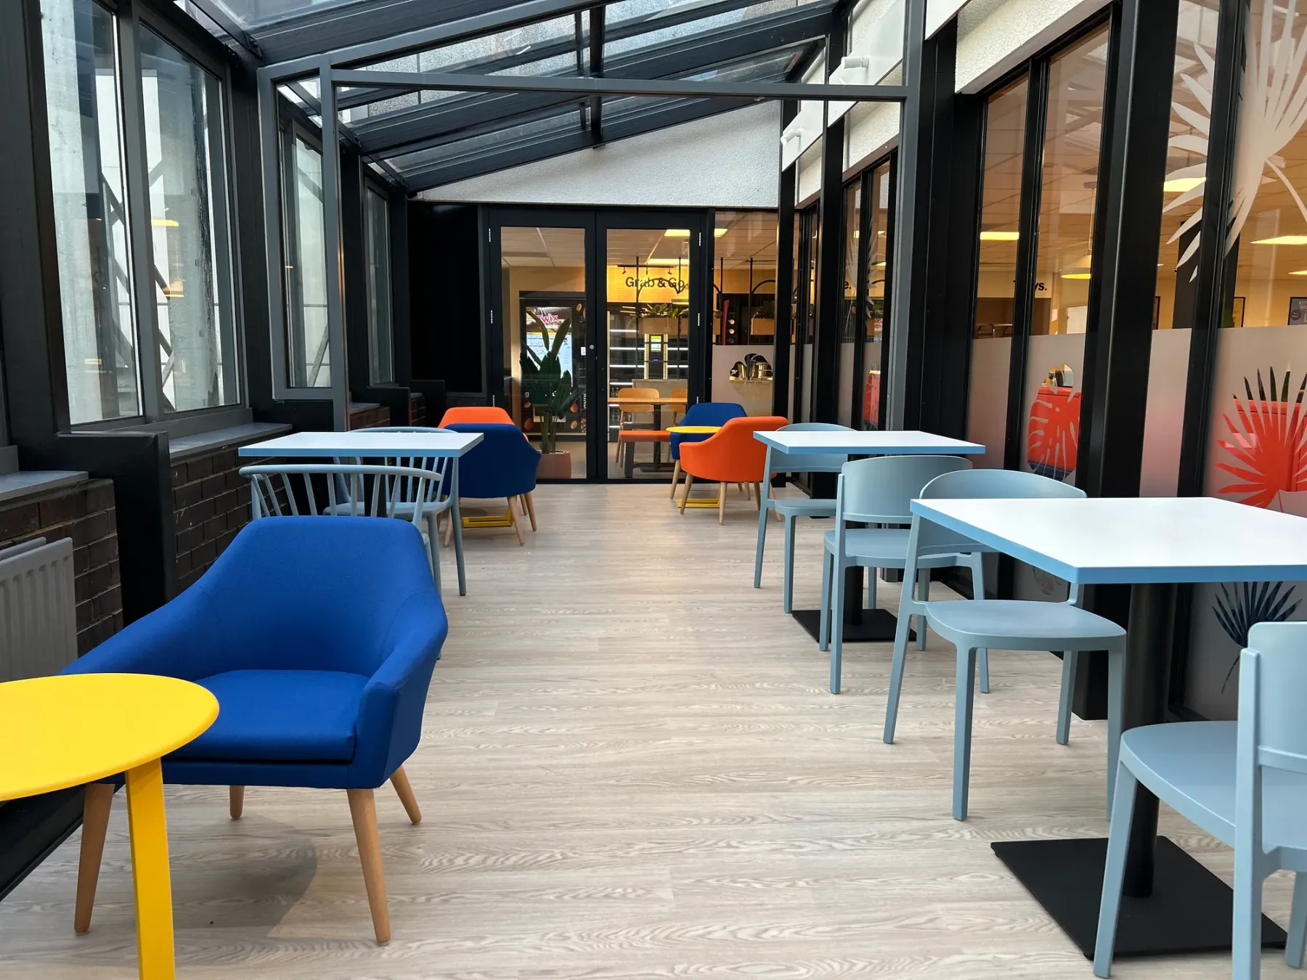
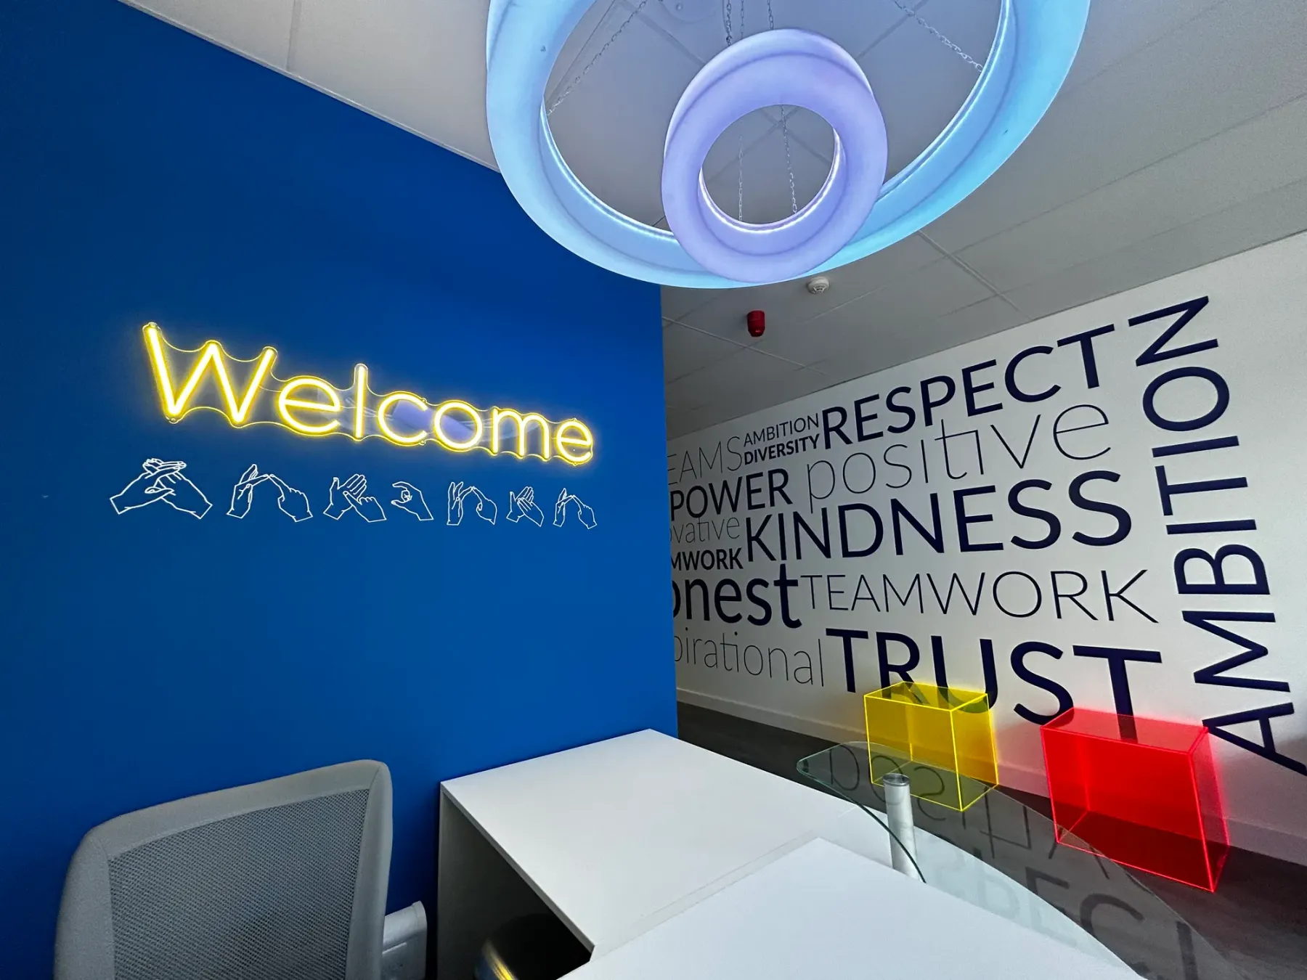
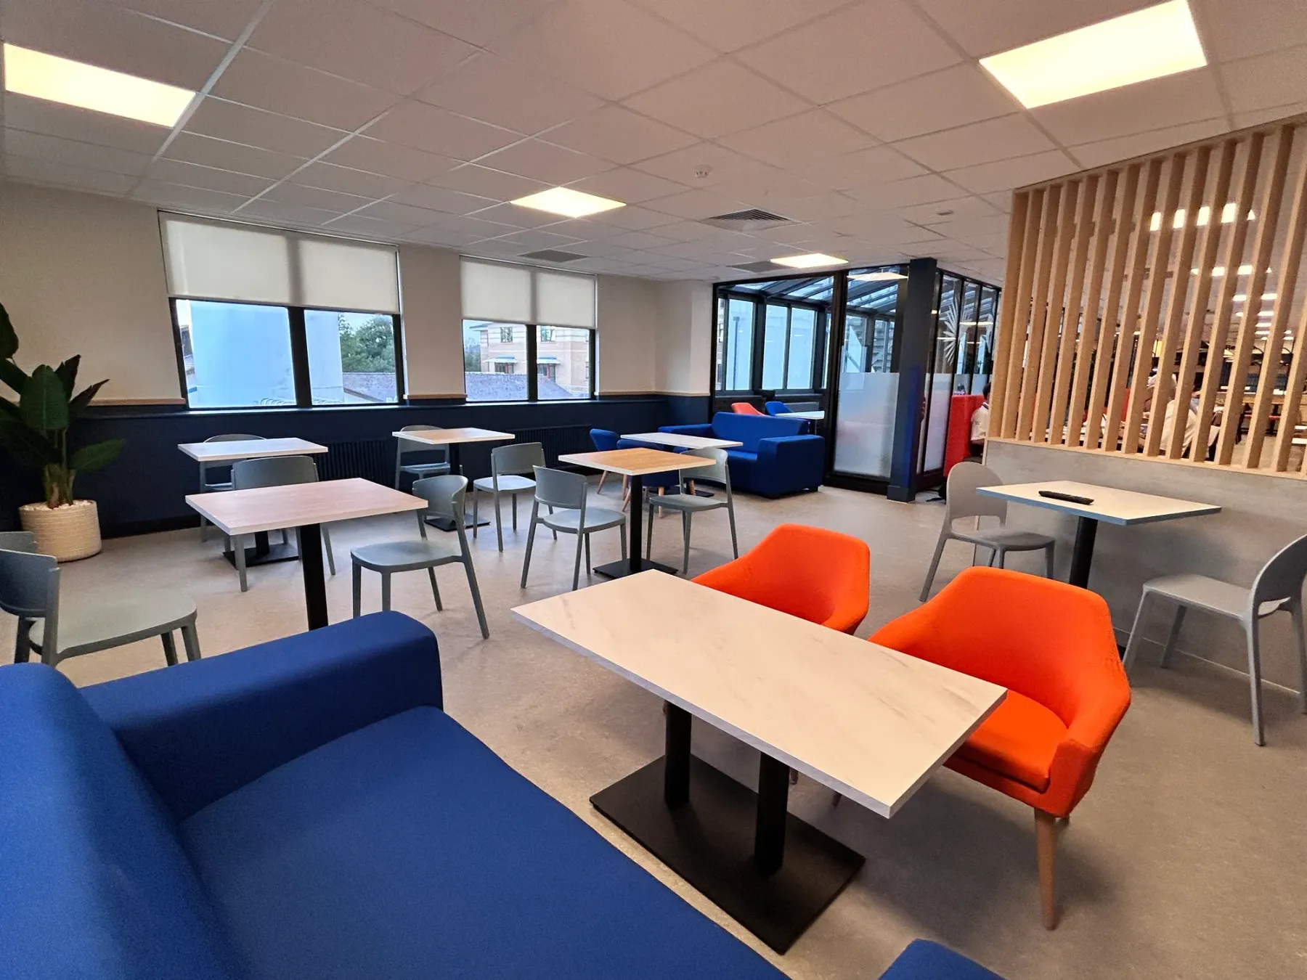
Sodexo Kitchen Works, Colchester Hospital
Servery and restaurant refurbishment launching a new brand for Sodexo's hospital division, laid out to cut queuing and speed up service.
View project
Get in touch
Start your project
Tell us a little about the space and we'll come back to you within one working day.
Design.
Furniture.
Joinery.
Plants.
Signage.
One point of contact from first sketch to final snag. Fill in the form and a member of the team will be in touch to arrange a call or site visit.
Email -[email protected]
Phone -07584 281831
Get in touch
Start your project
Design, furniture, joinery, plants and signage, one point of contact from first sketch to final snag. Fill in the form and we'll come back to you within one working day to arrange a call or site visit.
Email[email protected]Phone07584 281831