





Case study
The Lightbowne Ski Chalet
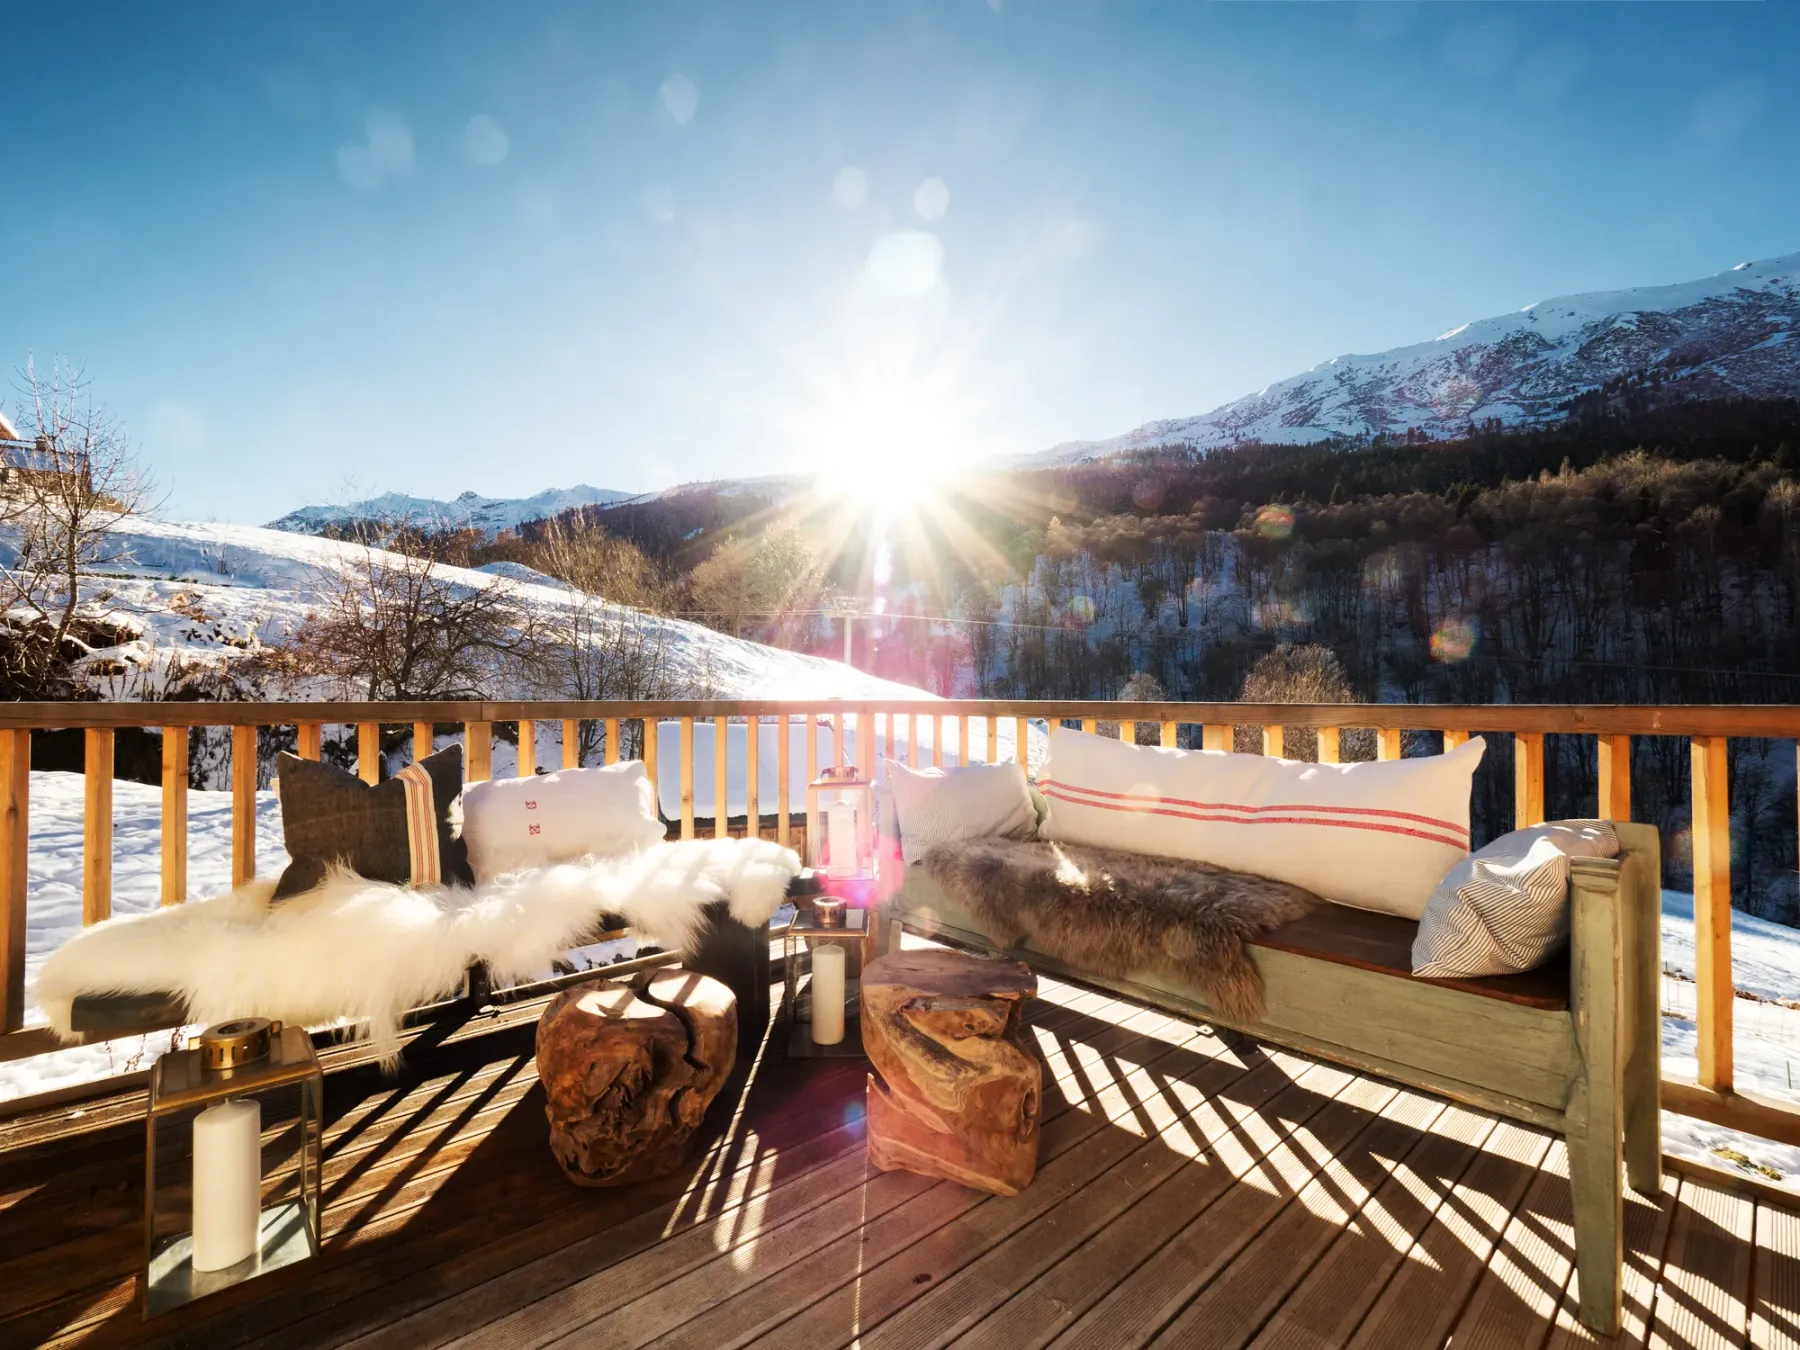
A 4,628 sq ft Méribel retreat, reworked from fifteen small rooms into seven distinctive suites, with a private spa crafted into the foundations.
- Location
- Méribel
- Size
- 4,628 sq ft
- Programme
- 18 months
- Scope
- Design, build, PM
Project overview
Refined alpine living, composed suite by suite
This luxury ski chalet in Méribel epitomises refined alpine living, where craftsmanship and creativity come together in a truly bespoke experience. Every space has been thoughtfully composed to balance sophistication with comfort.
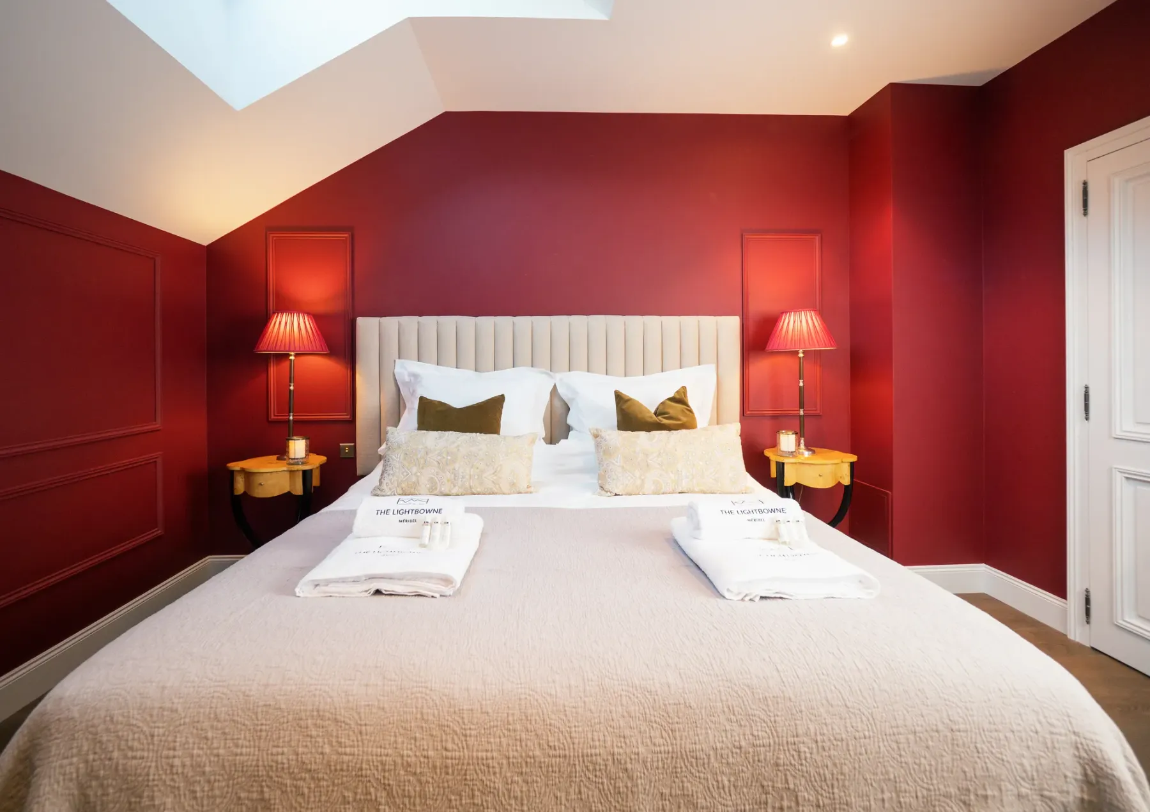
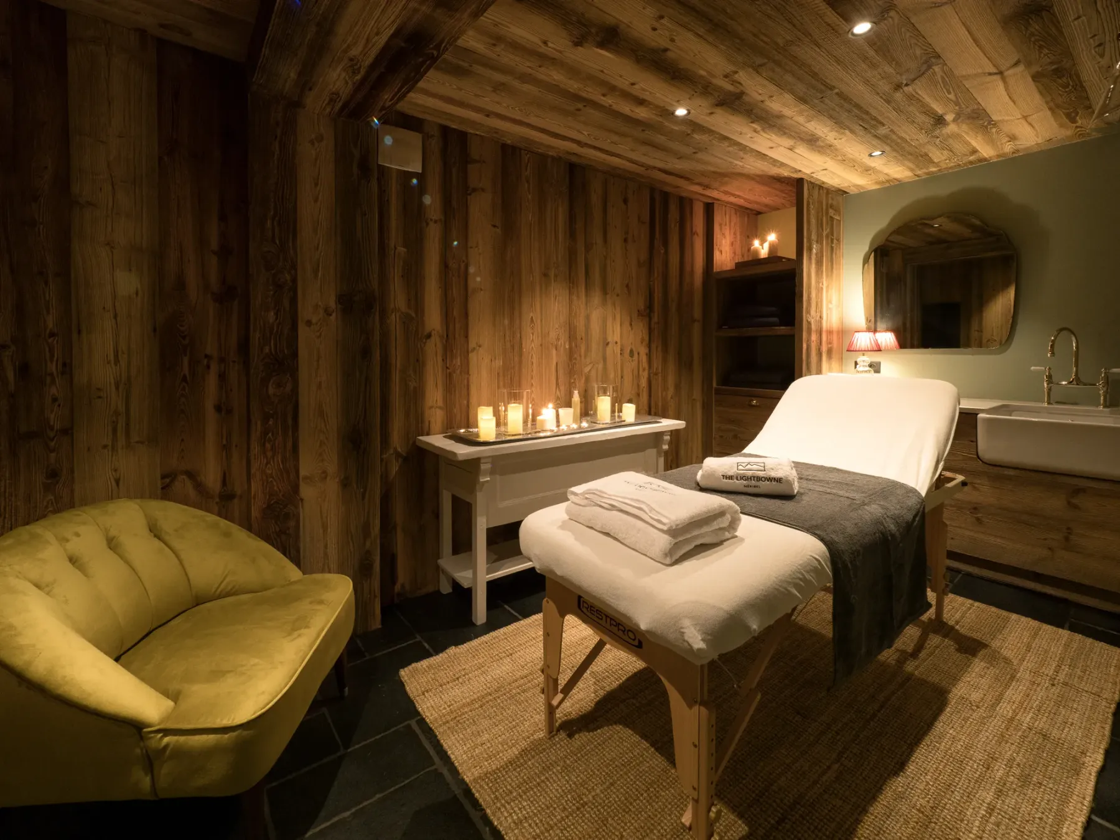
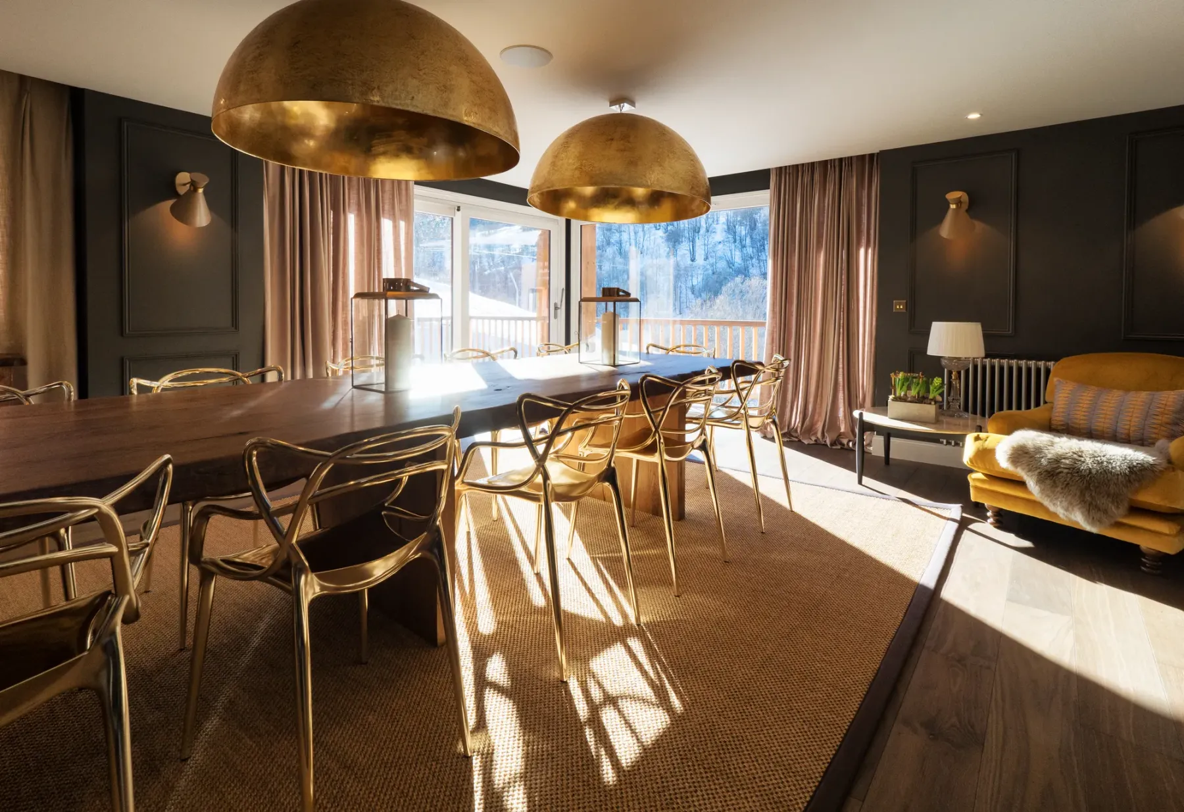
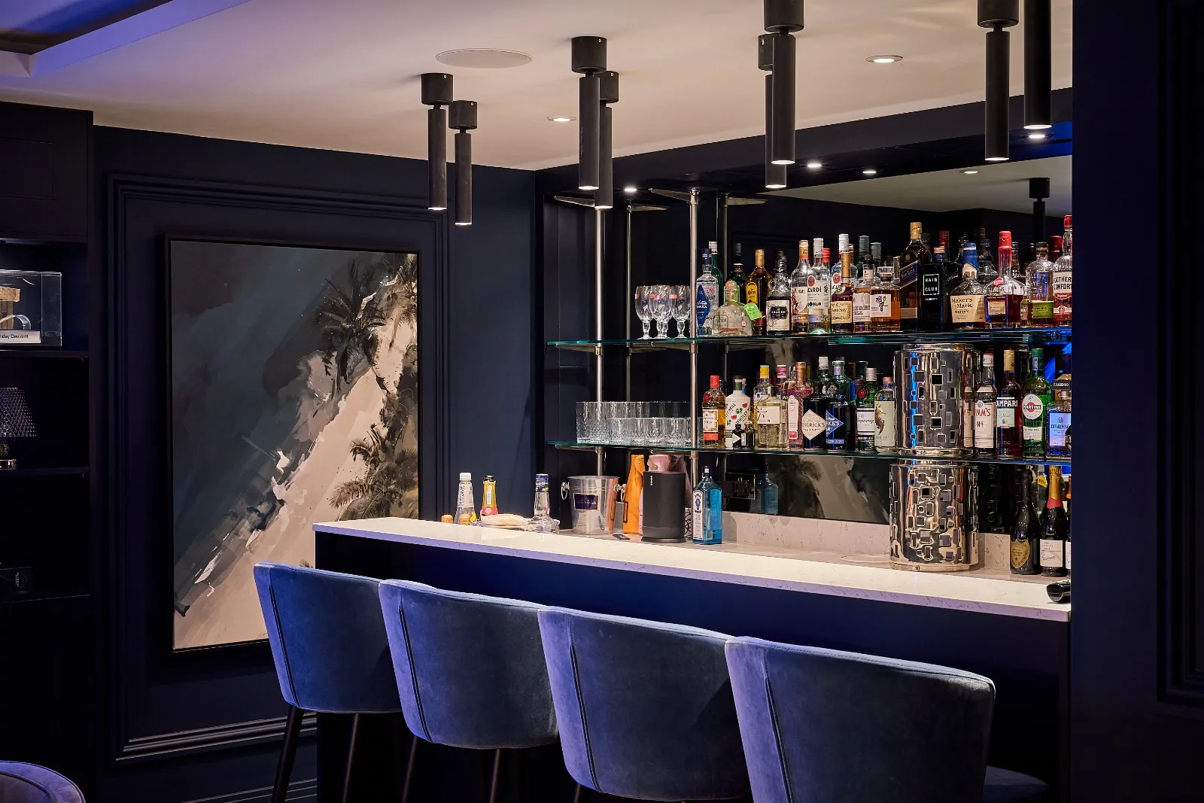
Each suite evokes a 'Soho House Style', blending curated antiques with modern pieces and fashionable oversized artworks. Beneath the main level, a private spa unites architectural precision with sensory calm.
Scope and delivery
Eighteen months, foundation to finishing touch
Distinctive, quirky and effortlessly stylish, with the attention to detail an alpine programme of this length allows.
Fifteen rooms into seven suites
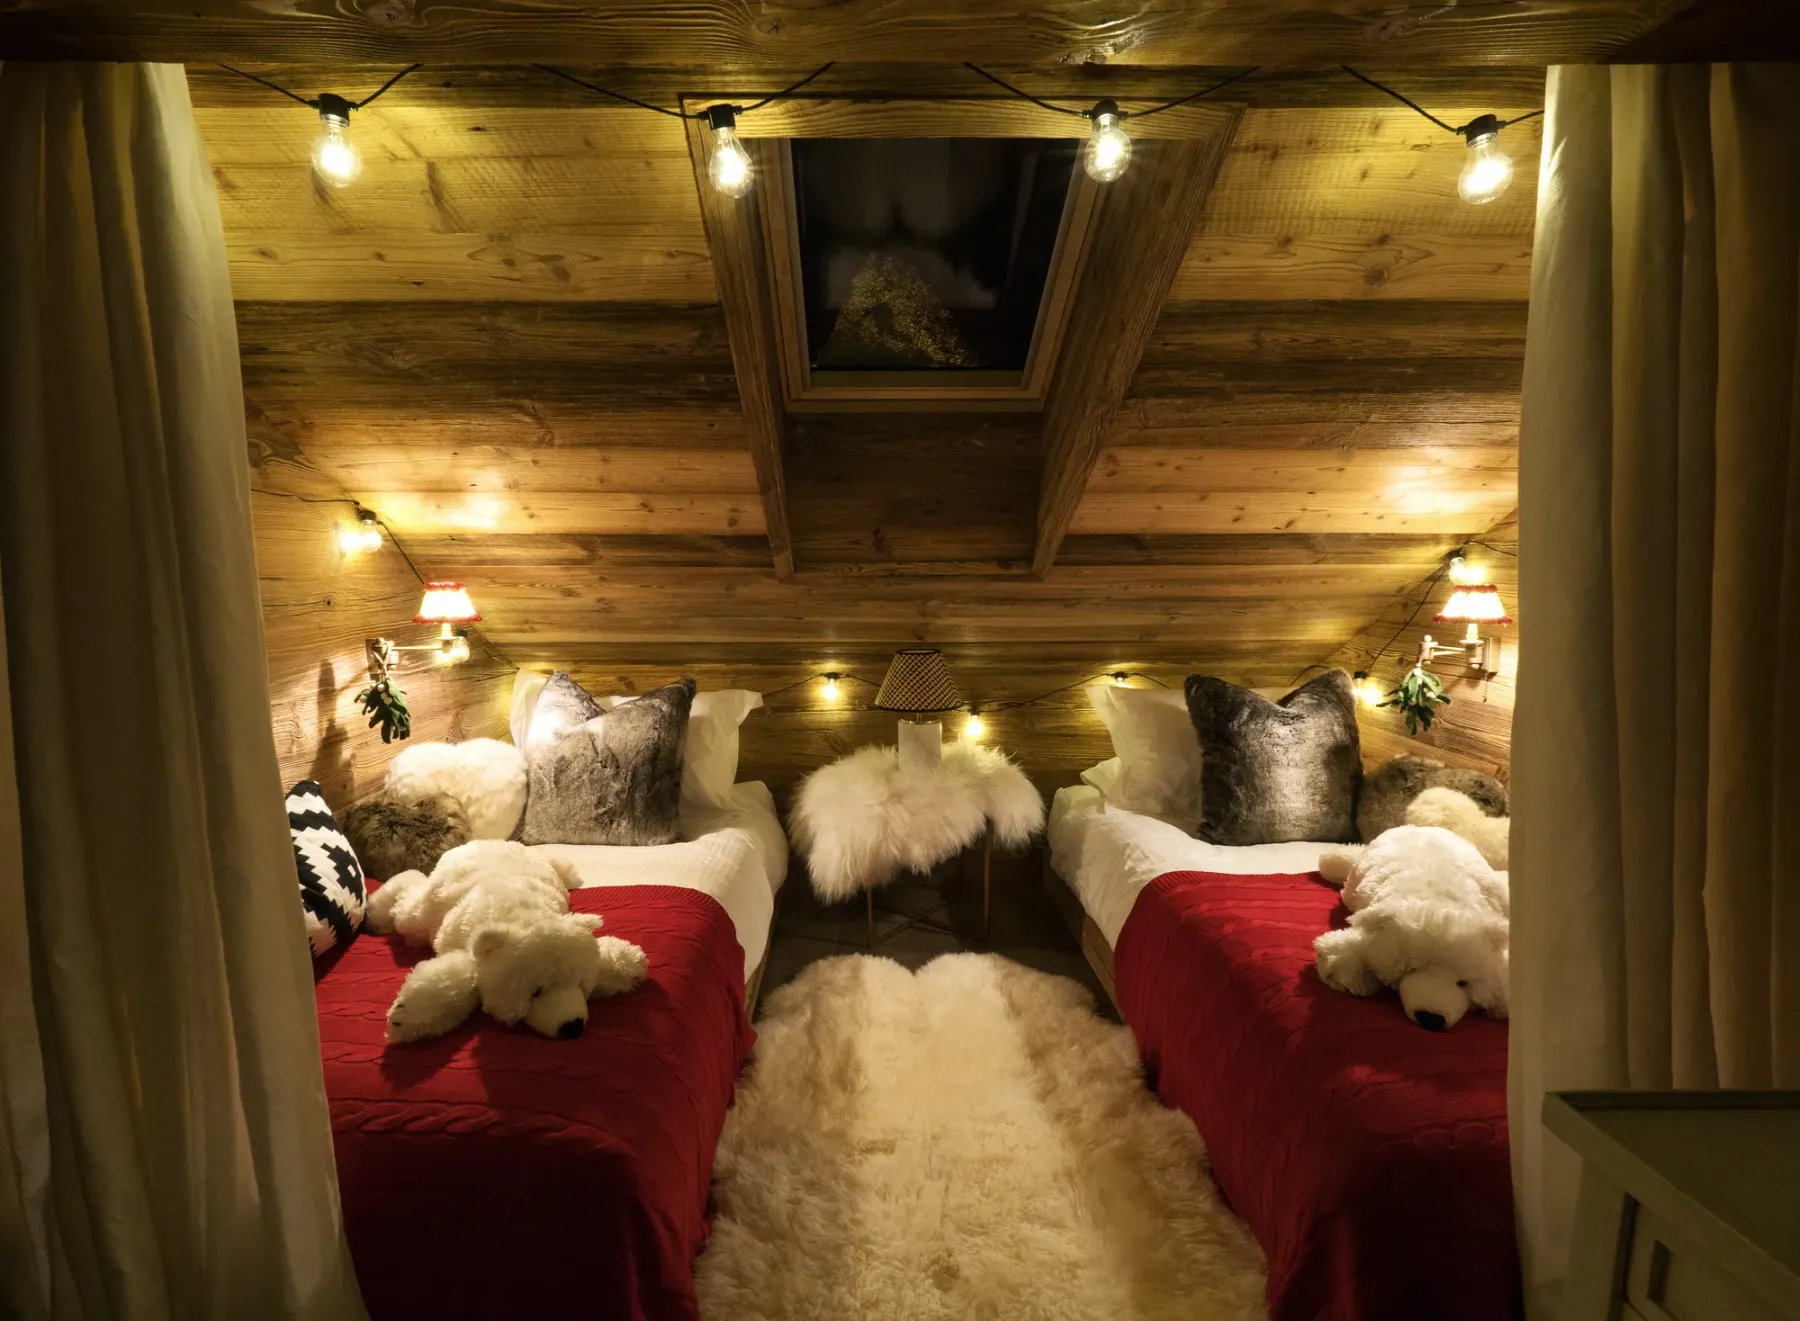
Originally fifteen small rooms, reconfigured into seven distinctive suites, each with its own identity.
A curated material palette
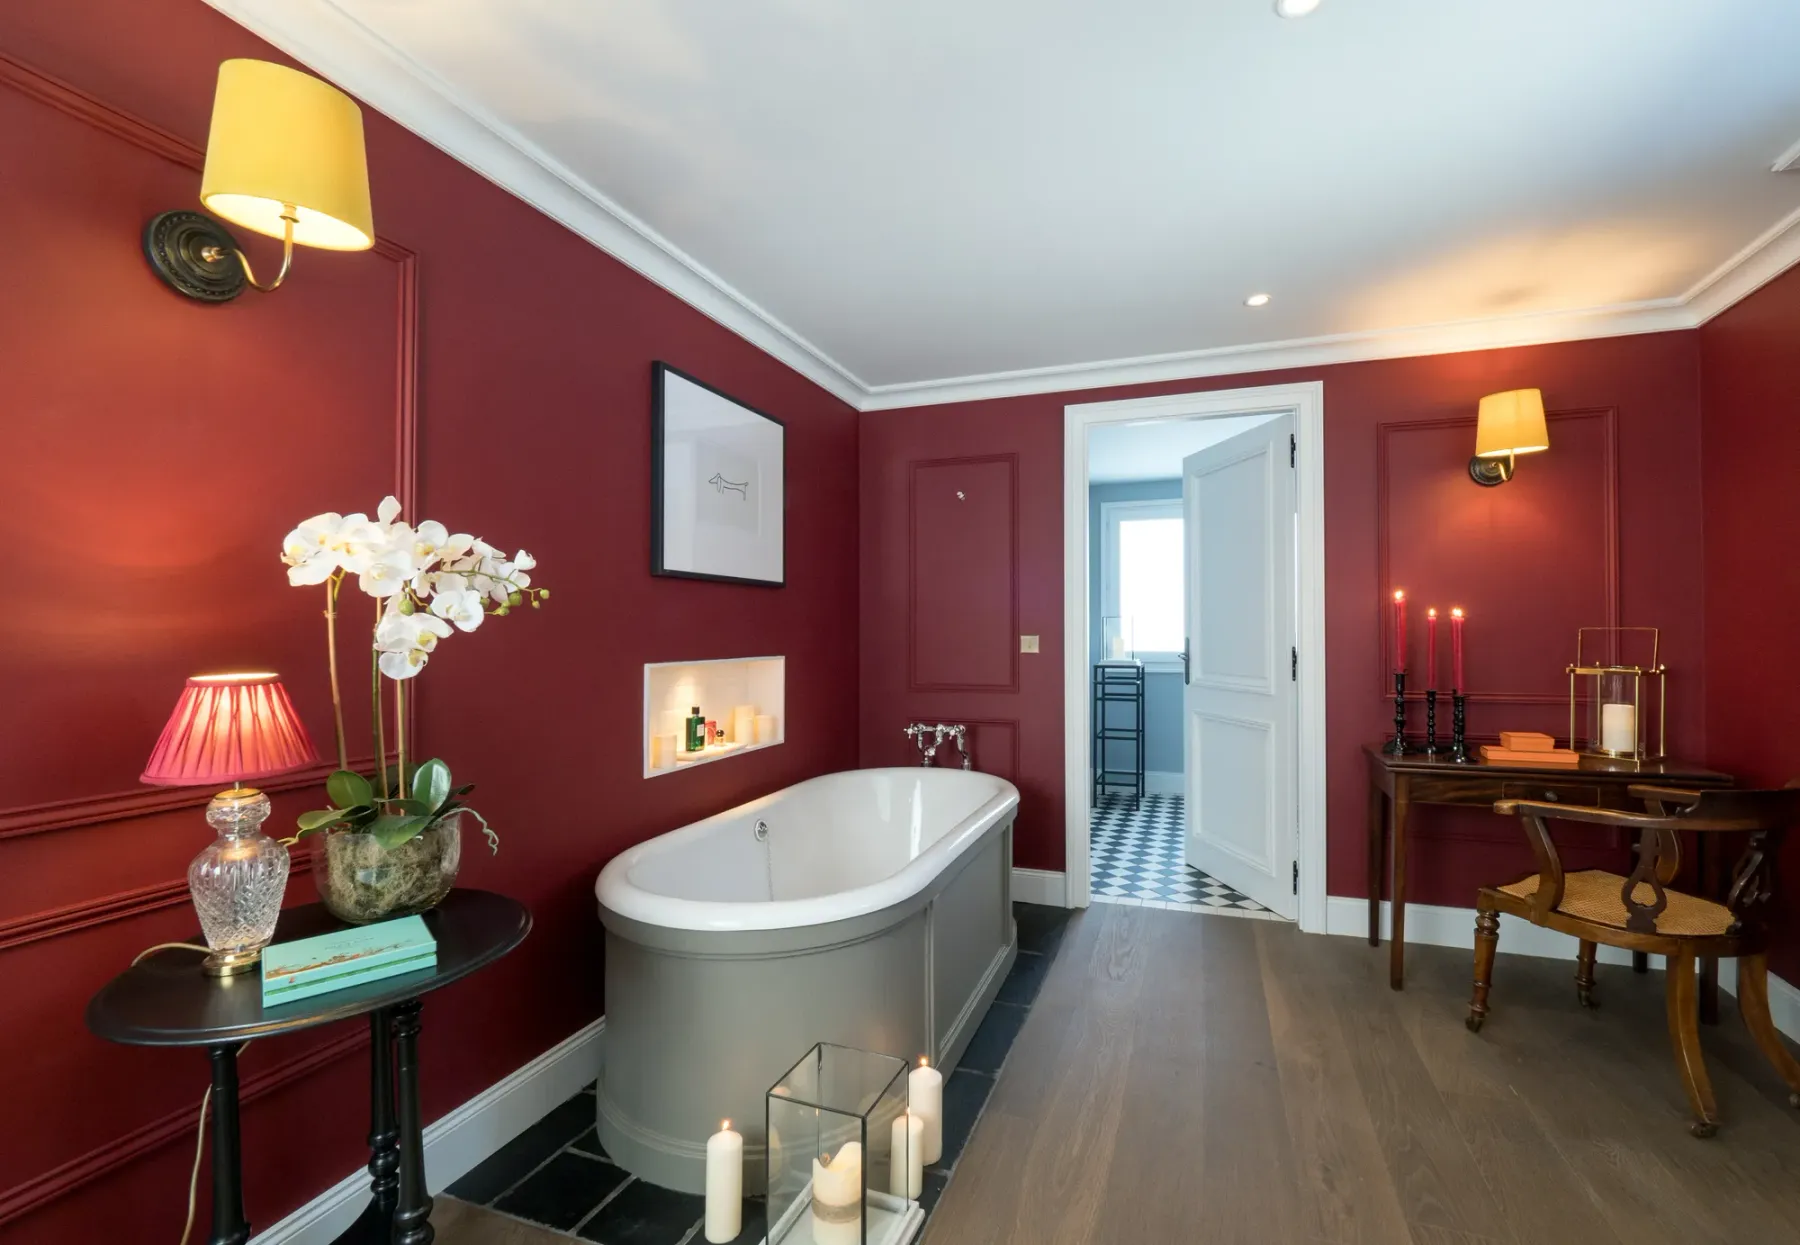
Textures and materials playing in harmony: aged brass, velvet, timber and stone, with curated antiques against modern pieces and oversized artworks.
Open-plan bedrooms
Open-plan bedrooms with freestanding statement baths, high-end bathrooms, bespoke joinery and luxury finishes throughout.
A spa in the foundations
Beneath the main level, a private spa crafted into the structure's foundation, with a sunken jacuzzi, steam room and wellness lounge.
Project management
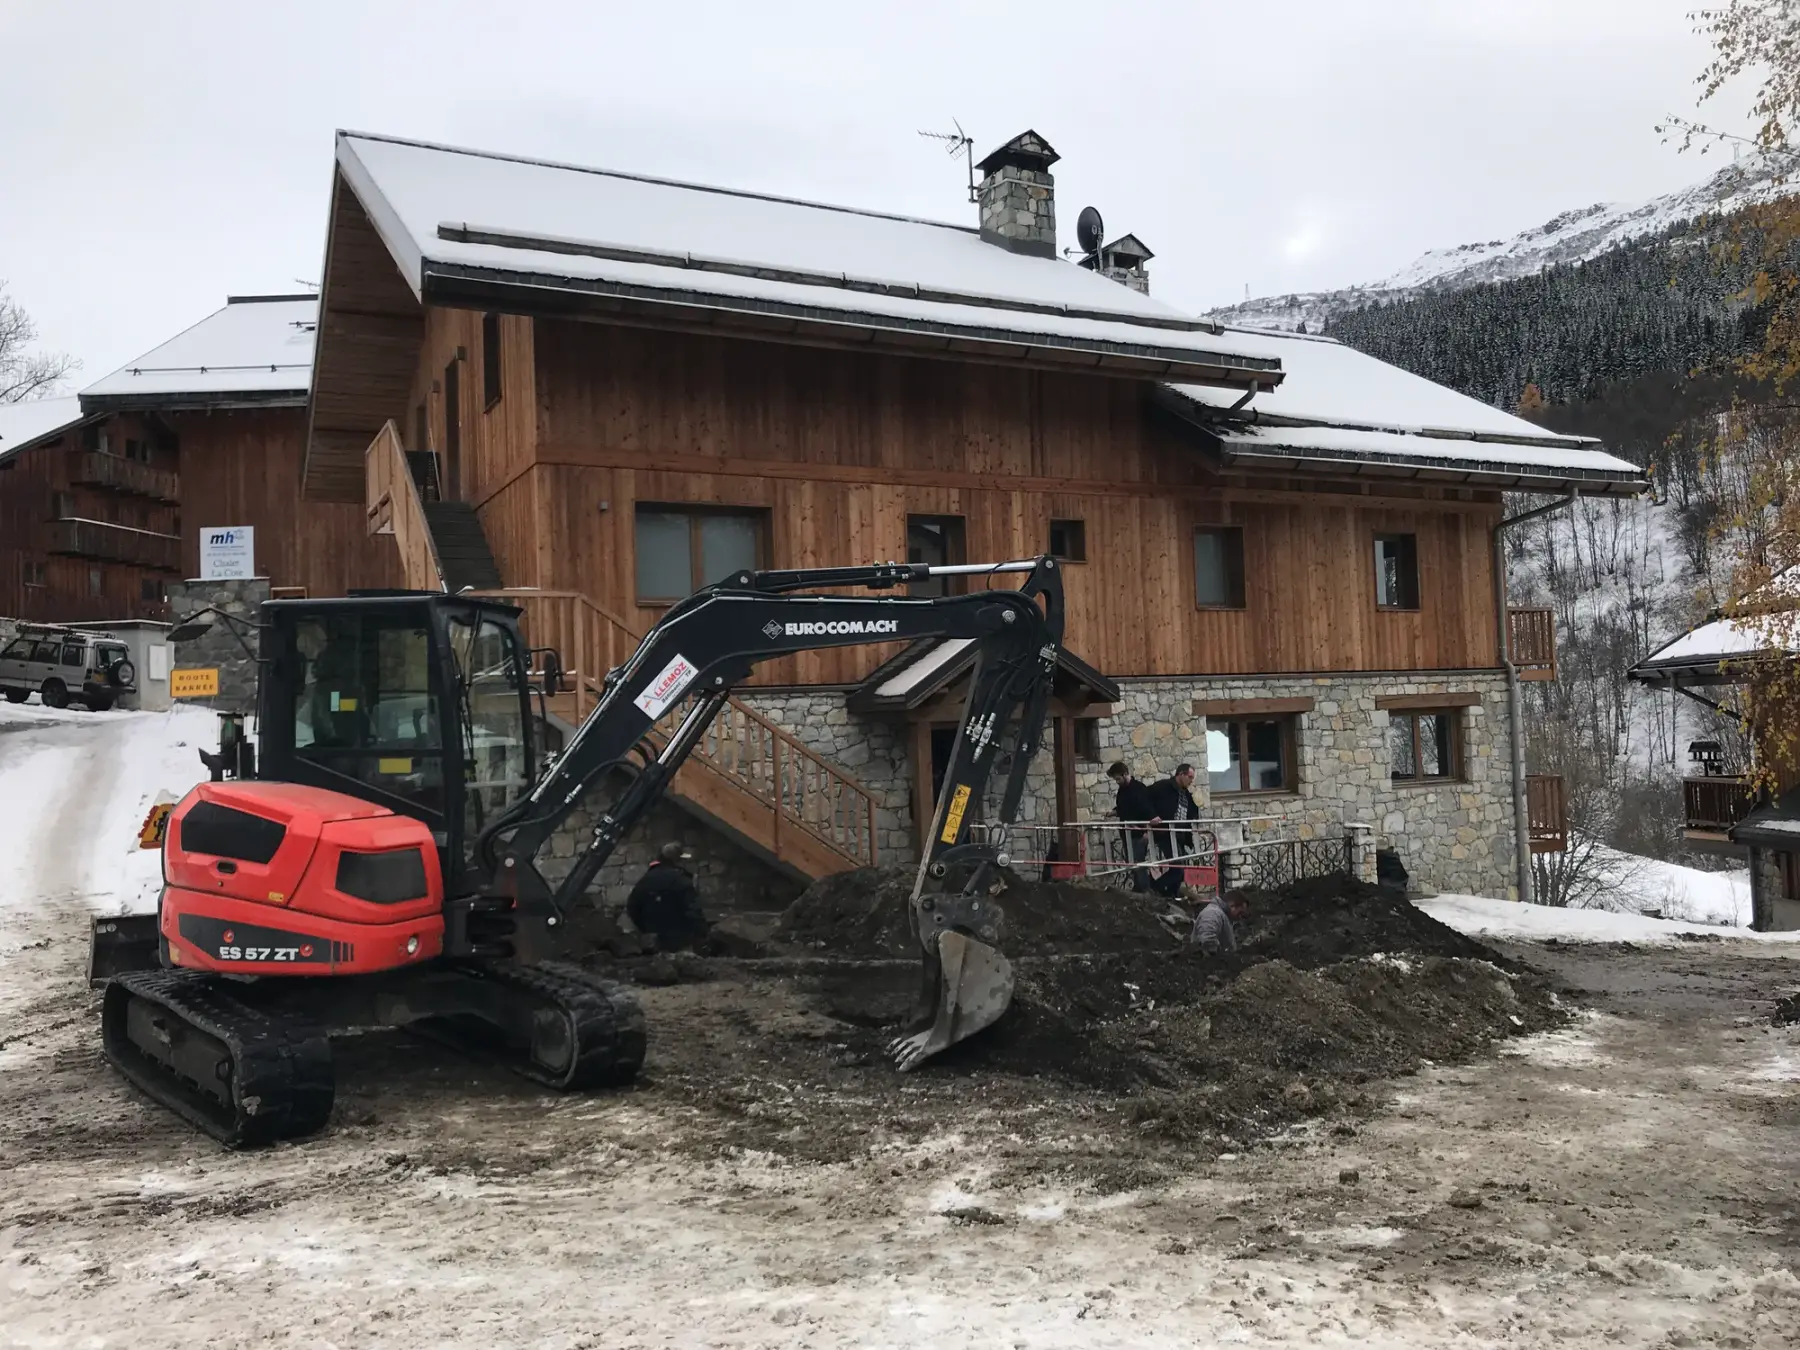
Full design, build and project management of an alpine programme, run over eighteen months to a fixed opening.
On site
Inside The Lightbowne
Get in touch
Start your project
Tell us a little about the space and we'll come back to you within one working day.
Design.
Furniture.
Joinery.
Plants.
Signage.
One point of contact from first sketch to final snag. Fill in the form and a member of the team will be in touch to arrange a call or site visit.
Email -[email protected]
Phone -07584 281831
Get in touch
Start your project
Design, furniture, joinery, plants and signage, one point of contact from first sketch to final snag. Fill in the form and we'll come back to you within one working day to arrange a call or site visit.
Email[email protected]Phone07584 281831