





What We DoHox Box Interior Design
Interiors designed around how you work
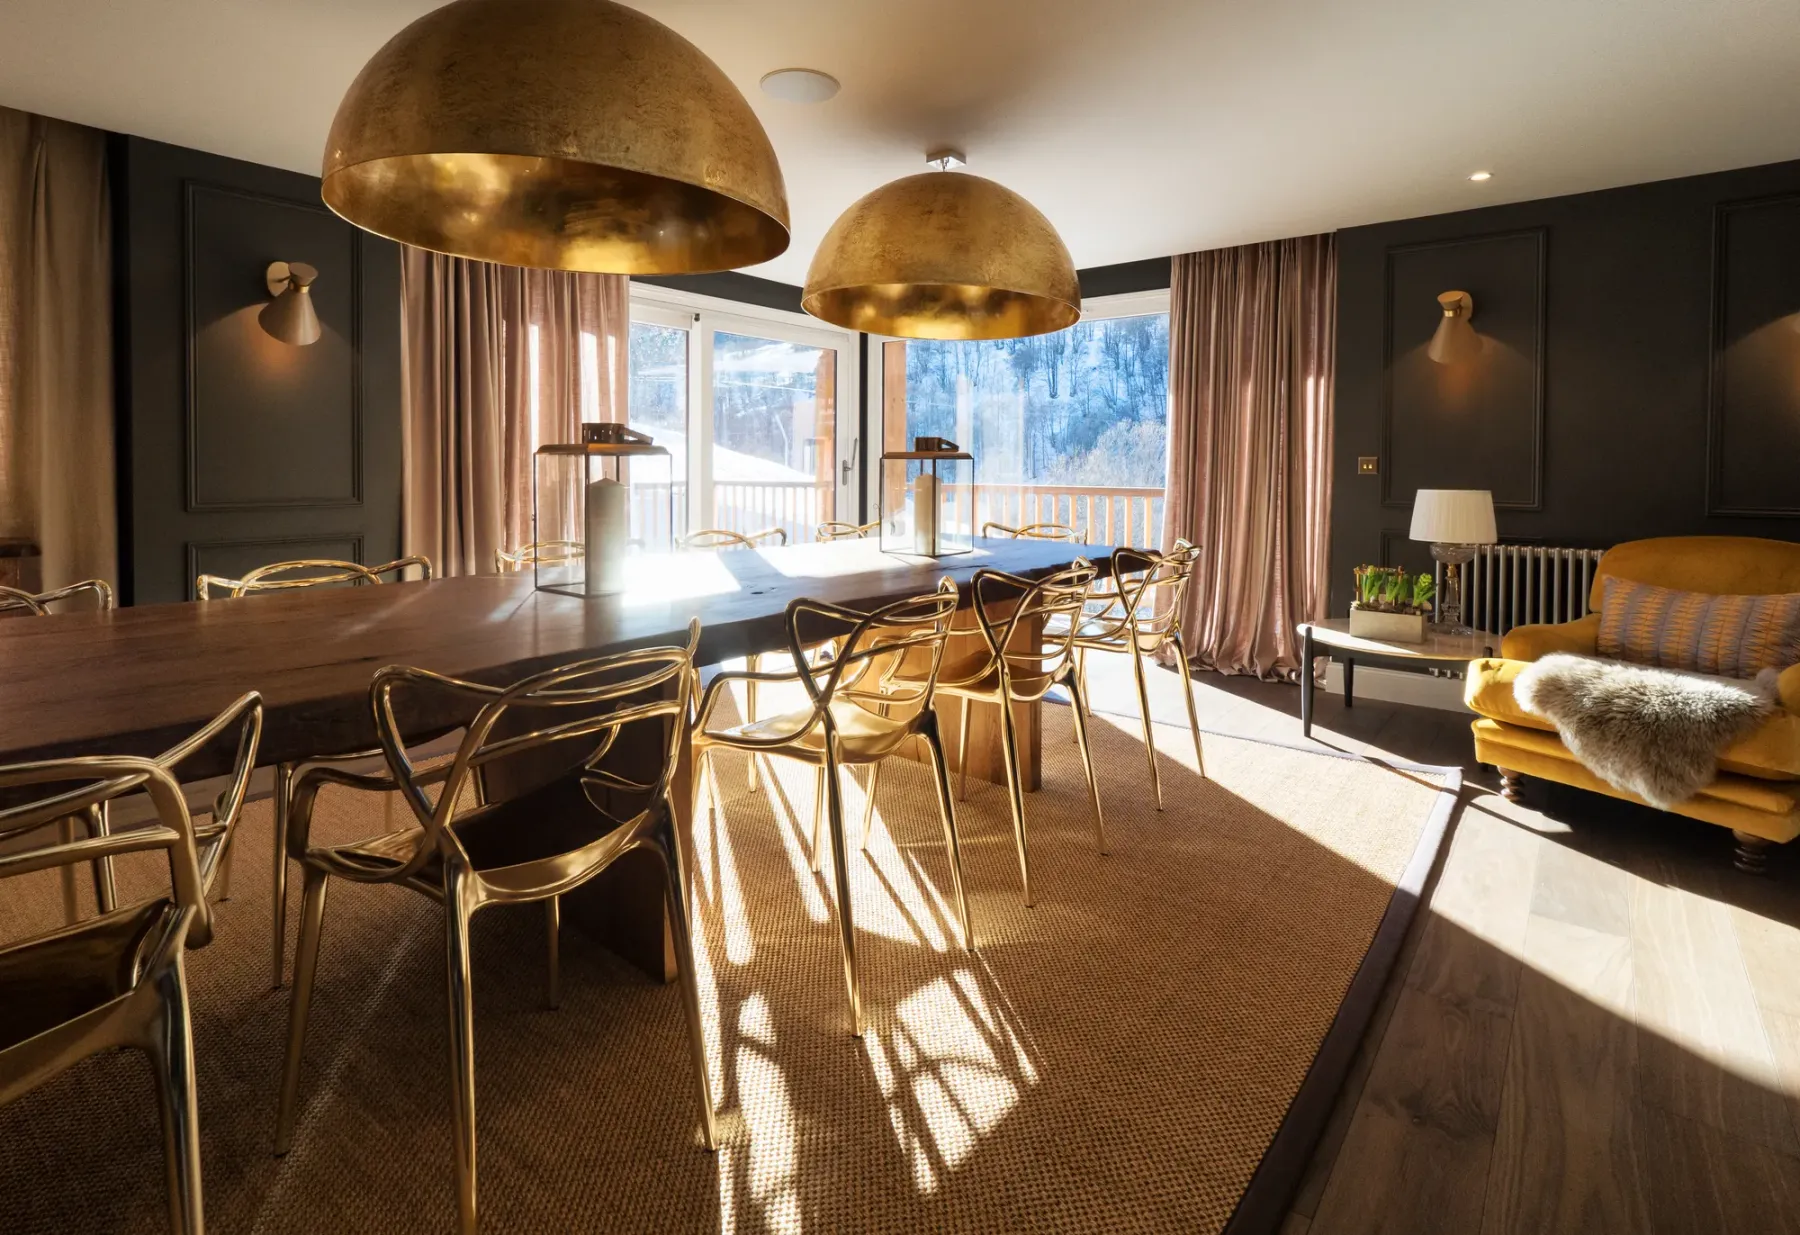
Concept, space planning and specification handled in-house, so the design that gets drawn is the design that gets built.
- Team
- In-house
- Deliverable
- 3D visuals
- Built by
- Us
The design side
We listen first, then we draw
Our design team spends time understanding who you are and what you want to achieve. We work closely with your staff, we listen, and together we create a space that is practical, workable and flexible as well as beautiful.
Because the same team goes on to build it, every scheme is drawn with the programme and the budget in mind. No handover gap between designer and contractor, and no surprises on site.
Talk to the team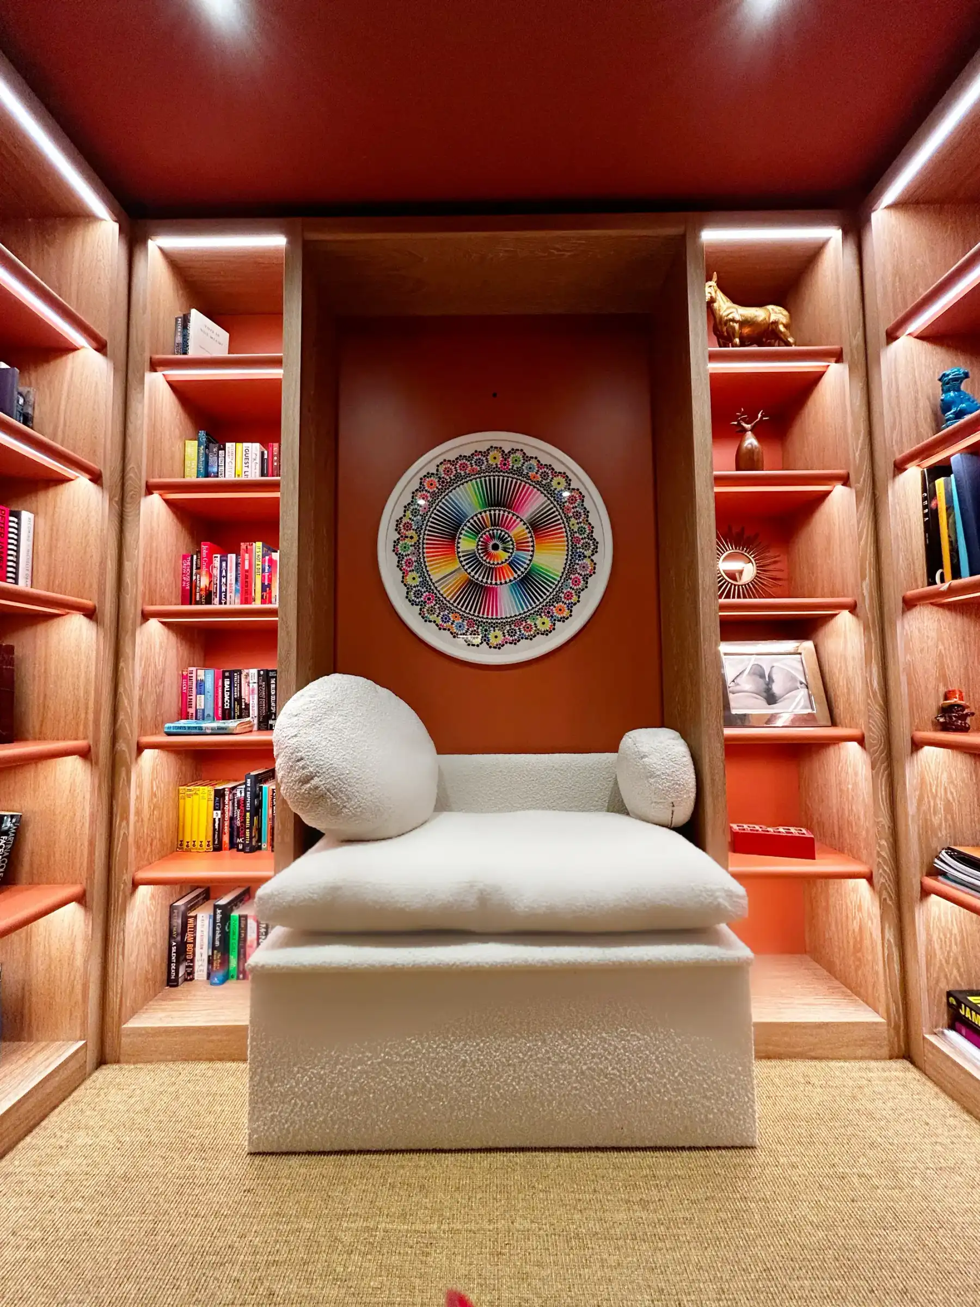
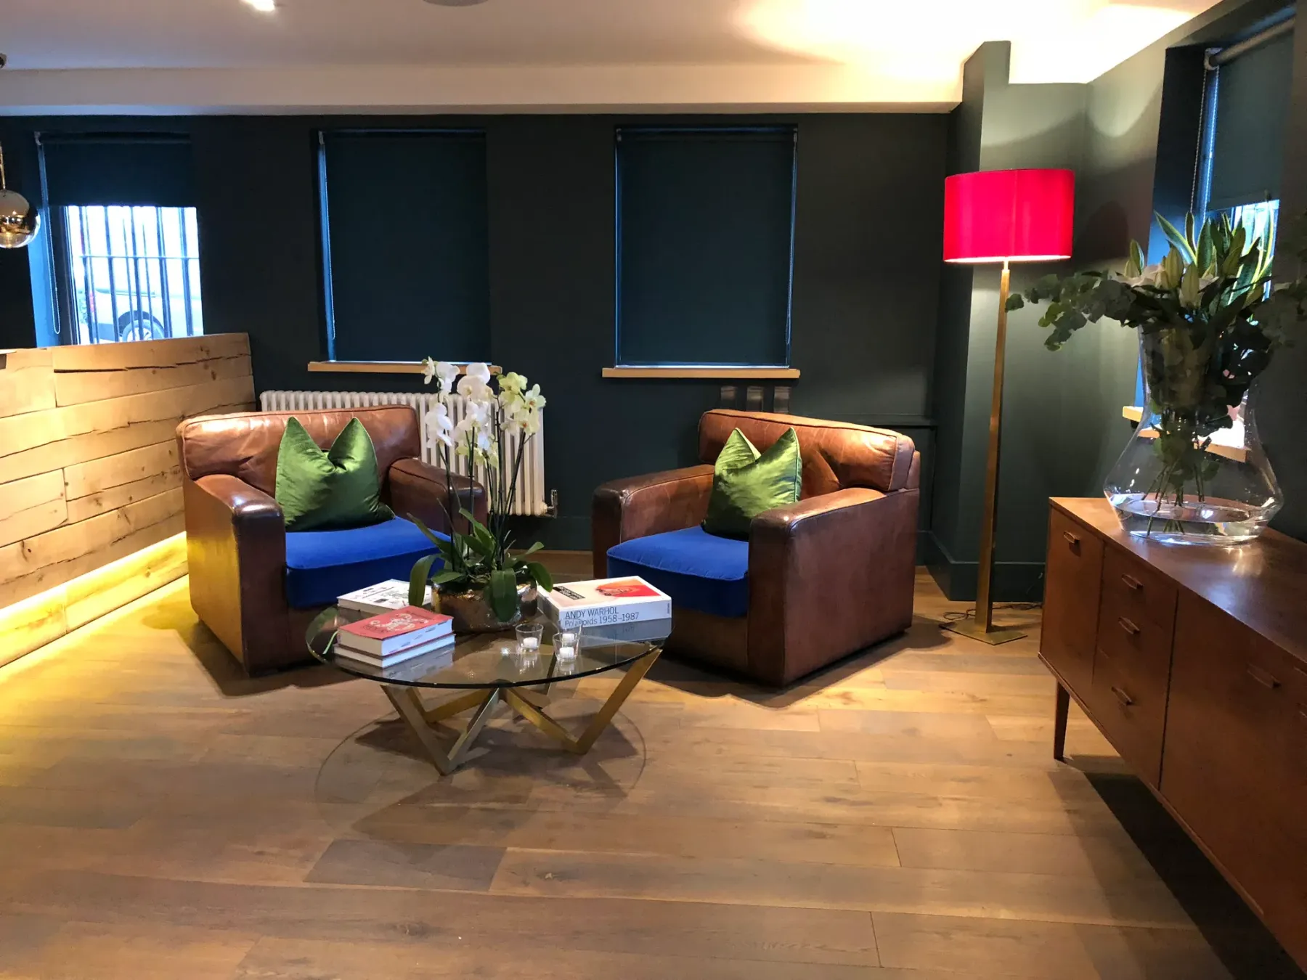
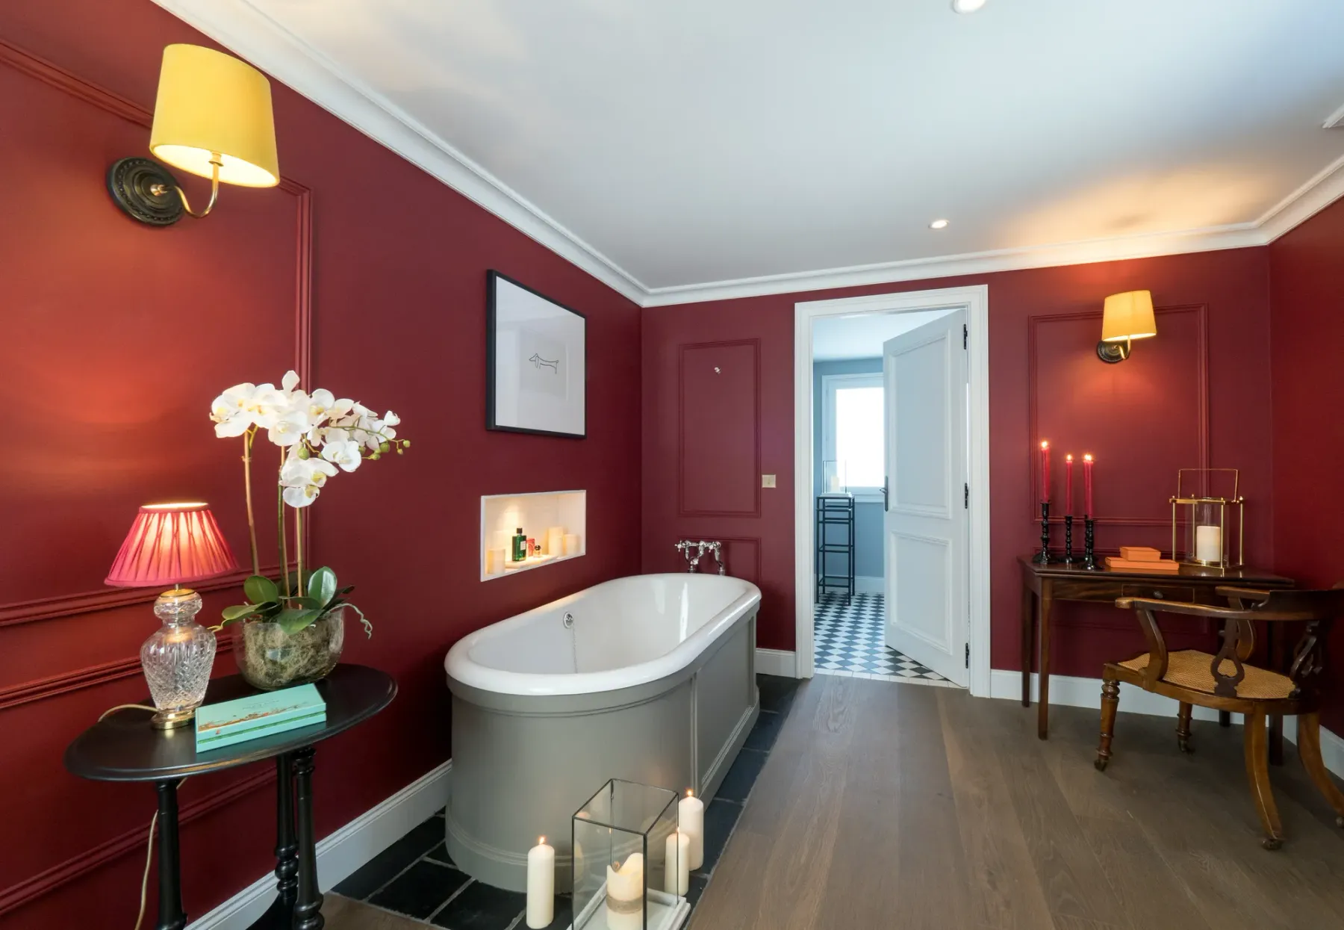
Thoughtful design and clear consultation, creating optimal, transformative spaces with a whole lot of care and love.
What's included
From first sketch to final specification
Every stage of the design process, handled by one in-house team.
- 01
Space planning
Layouts that work for how your people actually use the space, from desk counts to breakout and circulation.
- 02
Concept and direction
Mood, palette and materials pulled together into one clear direction before anything is specified.
- 03
3D visualisation
See the finished space before you commit. Rendered visuals of the scheme, walked through with you.
- 04
Materials and finishes
Flooring, lighting, joinery, fabrics and finishes specified to suit the brief, the budget and the way the space is used.
- 05
MEP design
Mechanical, electrical and plumbing design coordinated with the interior, so services sit where the design needs them.
- 06
Commercial branding
Your brand carried through the space, with graphics and signage designed by our in-house graphic designers.
How it works
How a scheme comes together
Four stages, one team, no hand-offs to a separate contractor.
- 01
Listen
We spend time with you and your staff to understand the brief, the people and the budget.
- 02
Plan
Space planning and concept direction, tested against how the space needs to work.
- 03
Visualise
3D visuals and a full specification, refined with you until it's right.
- 04
Build
The same team takes the design on site, through fit-out and handover.
The work
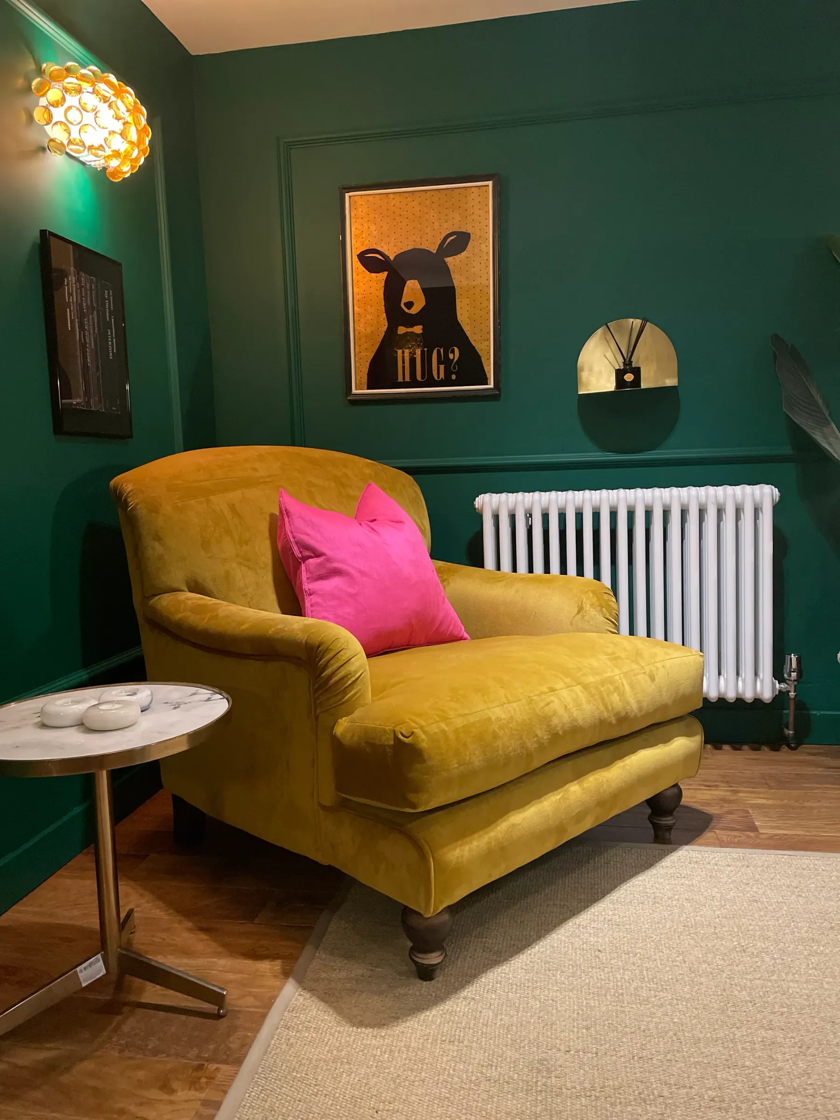
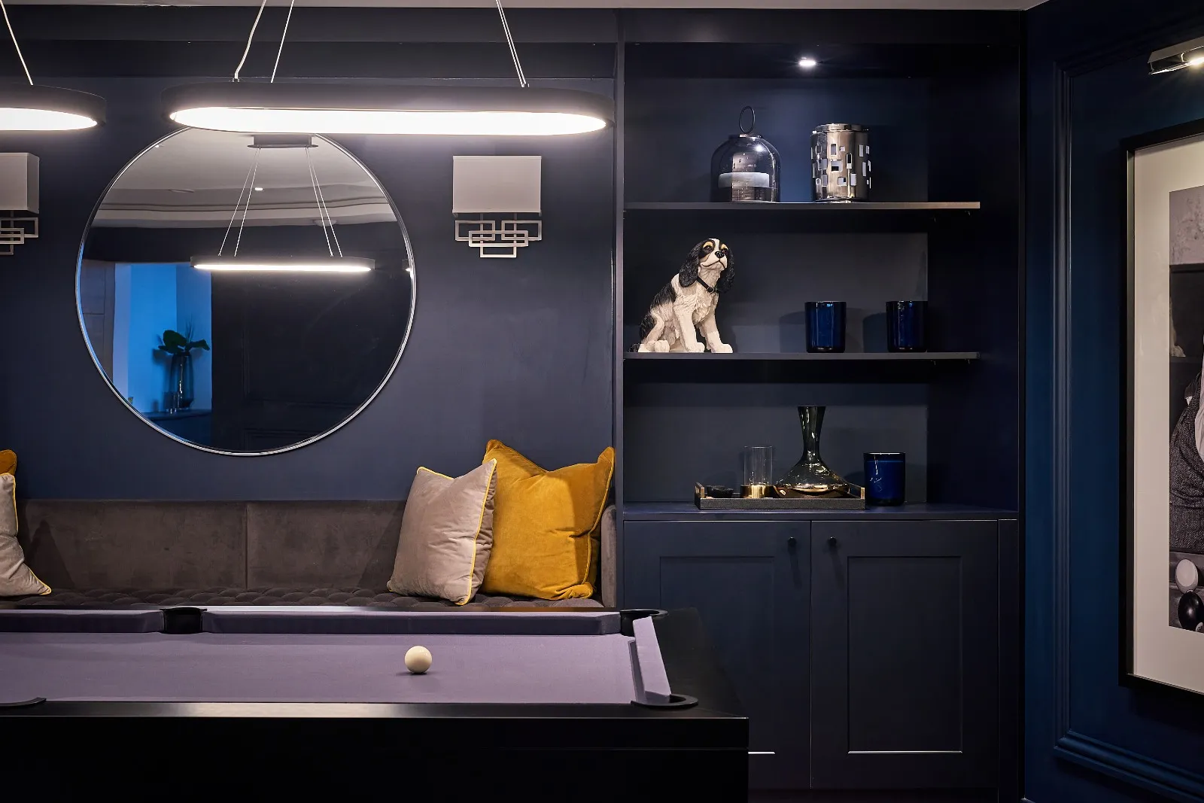
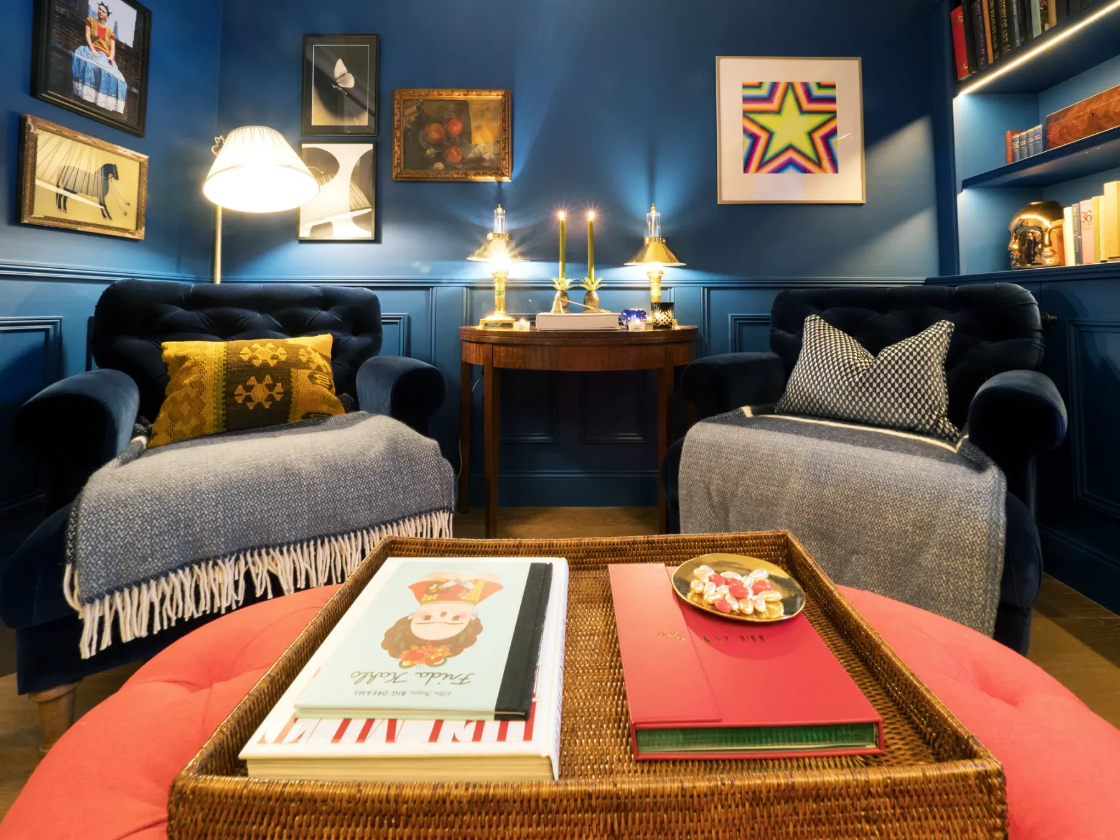
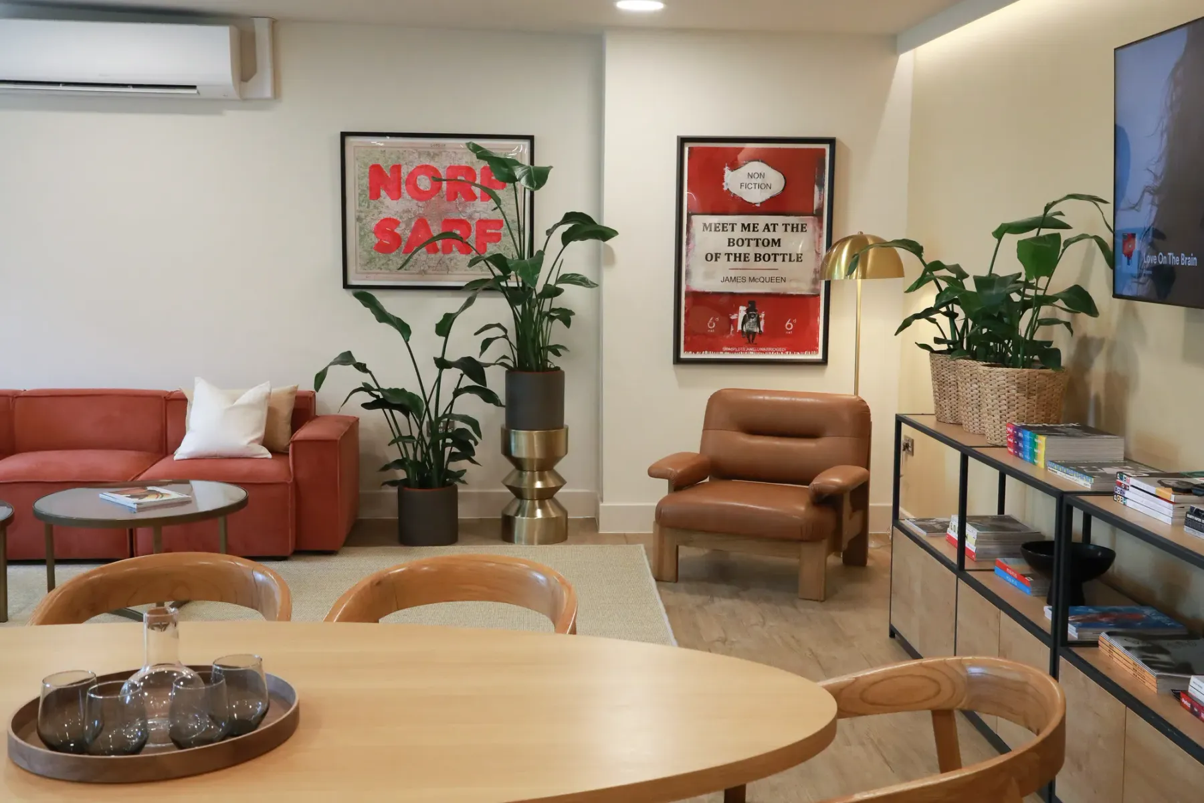
Interiors by Hox Box
Case studies
Related projects
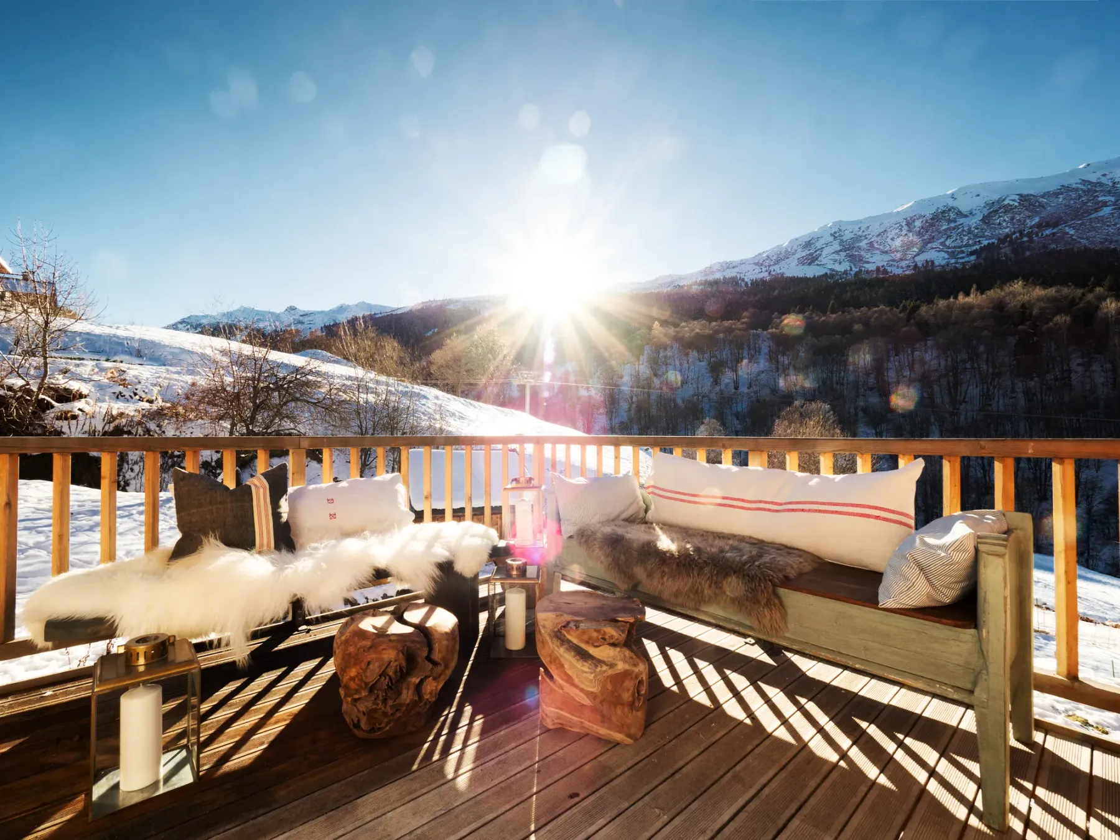
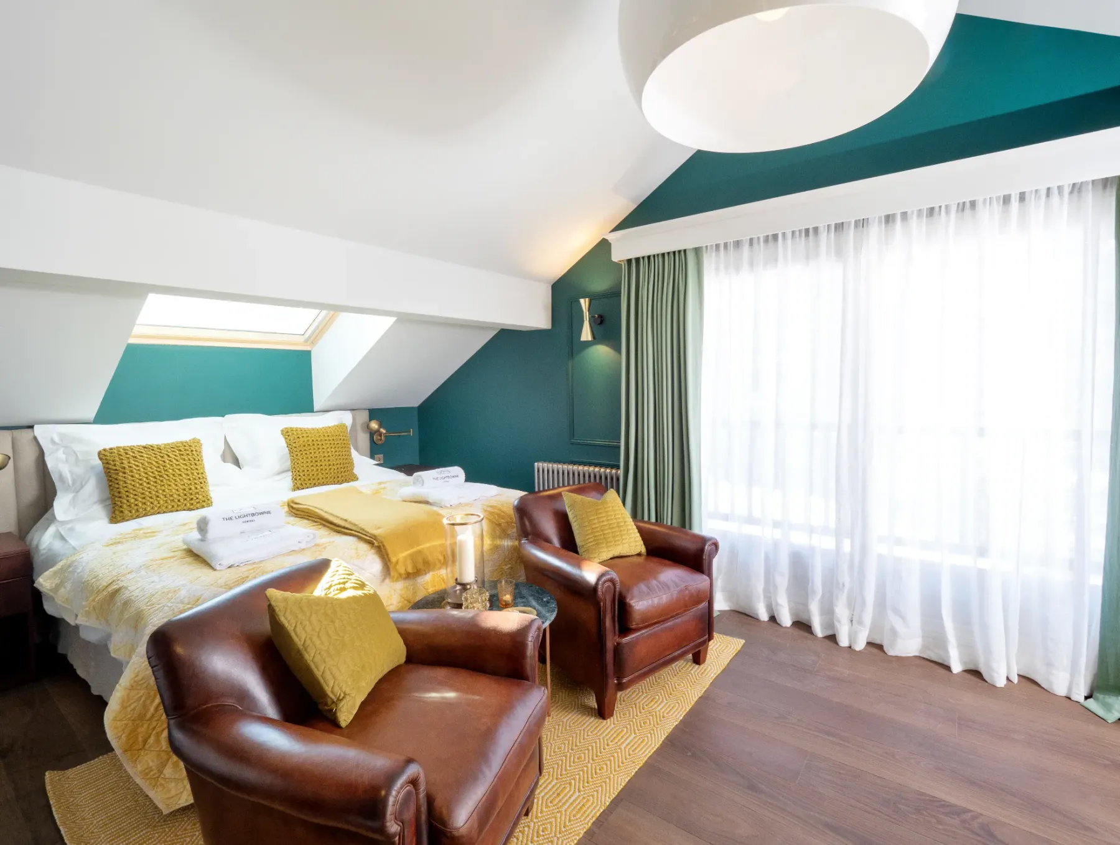
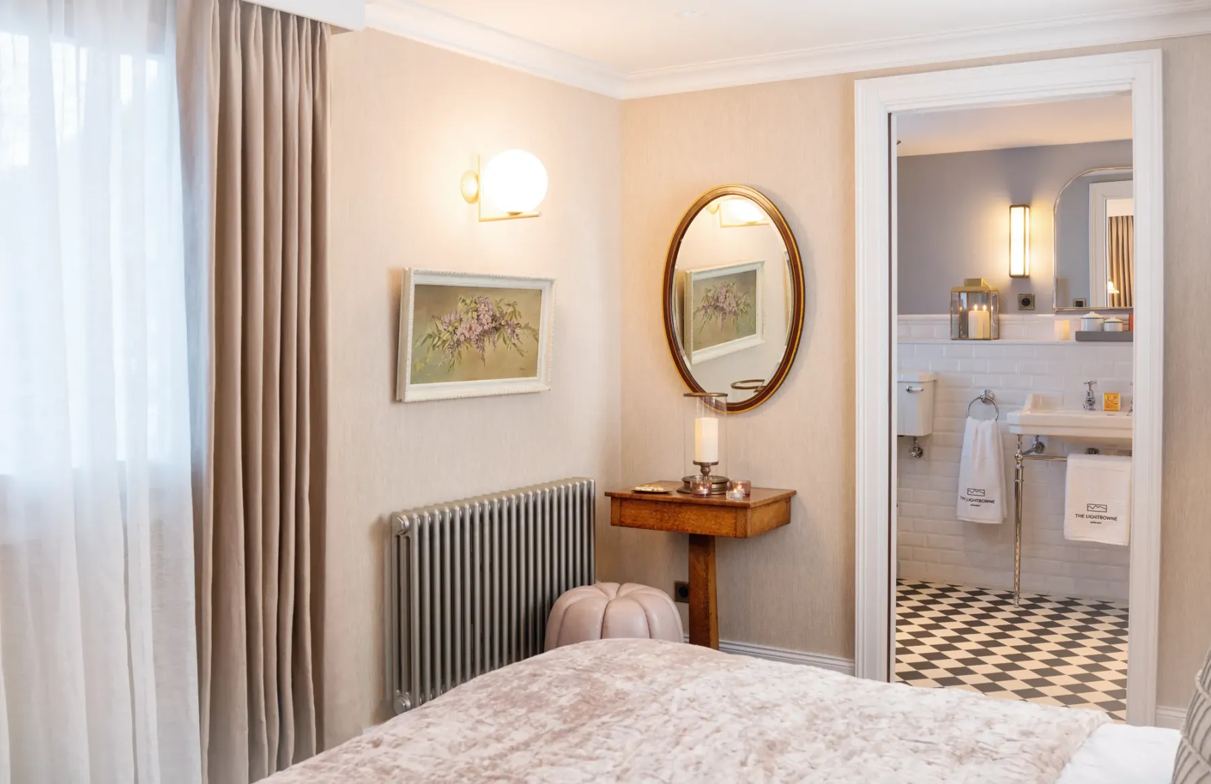
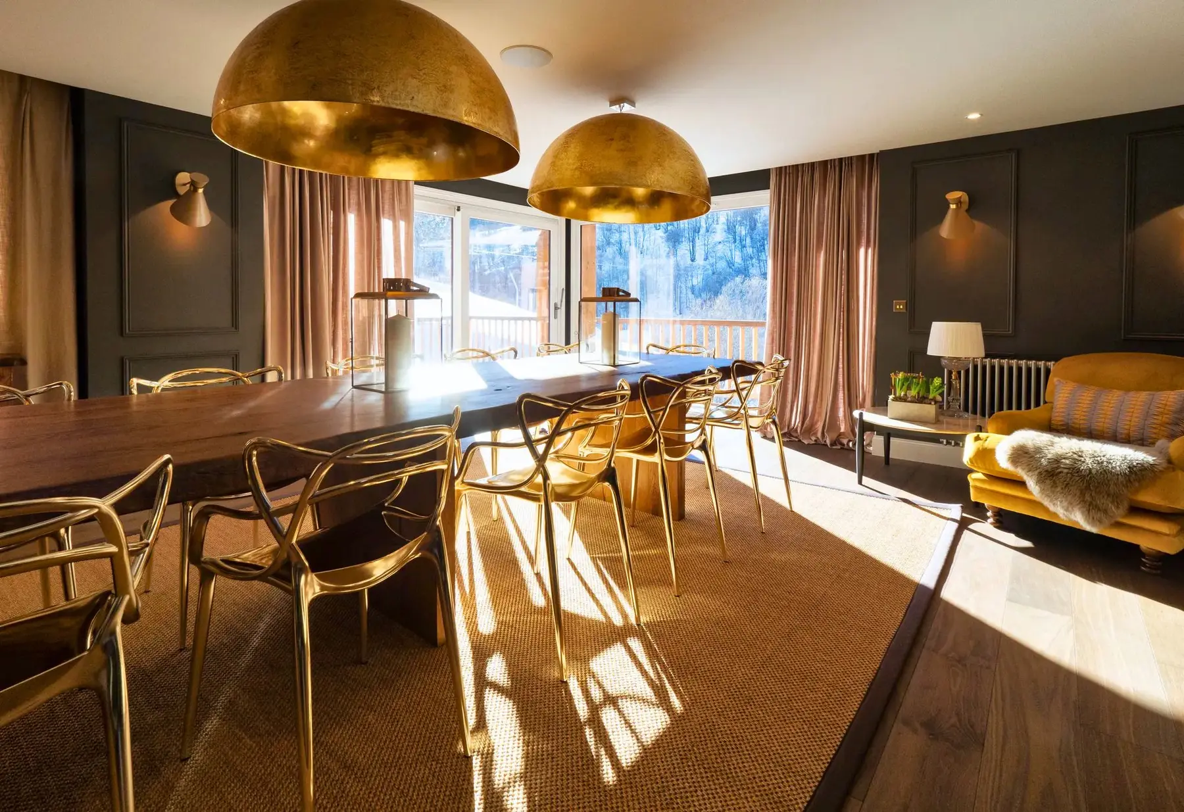
The Lightbowne Ski Chalet
Fifteen small rooms reworked into seven distinctive suites, with bespoke joinery, luxury finishes and a private spa built into the foundations.
View project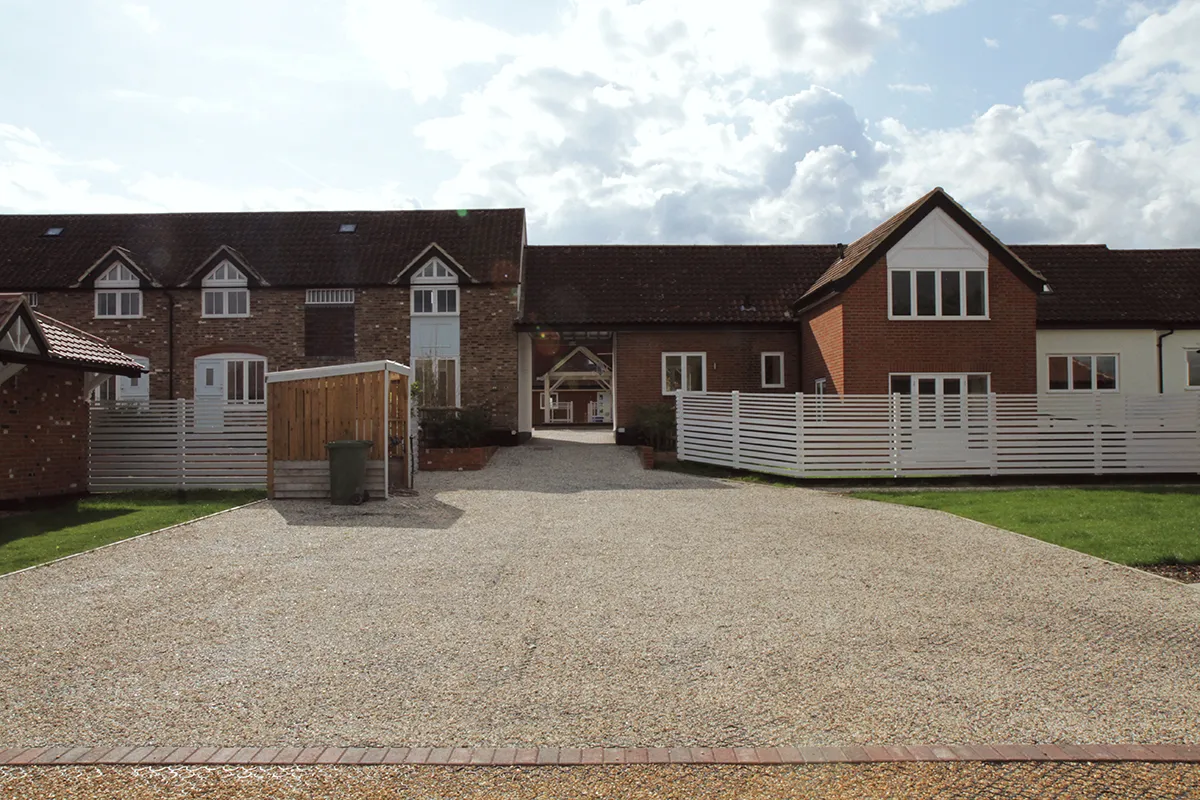
Craftsbury
A turnkey conversion of two 300-year-old barns: structural refurbishment, new roofs, manufactured joinery and a high-end interior fit-out.
View project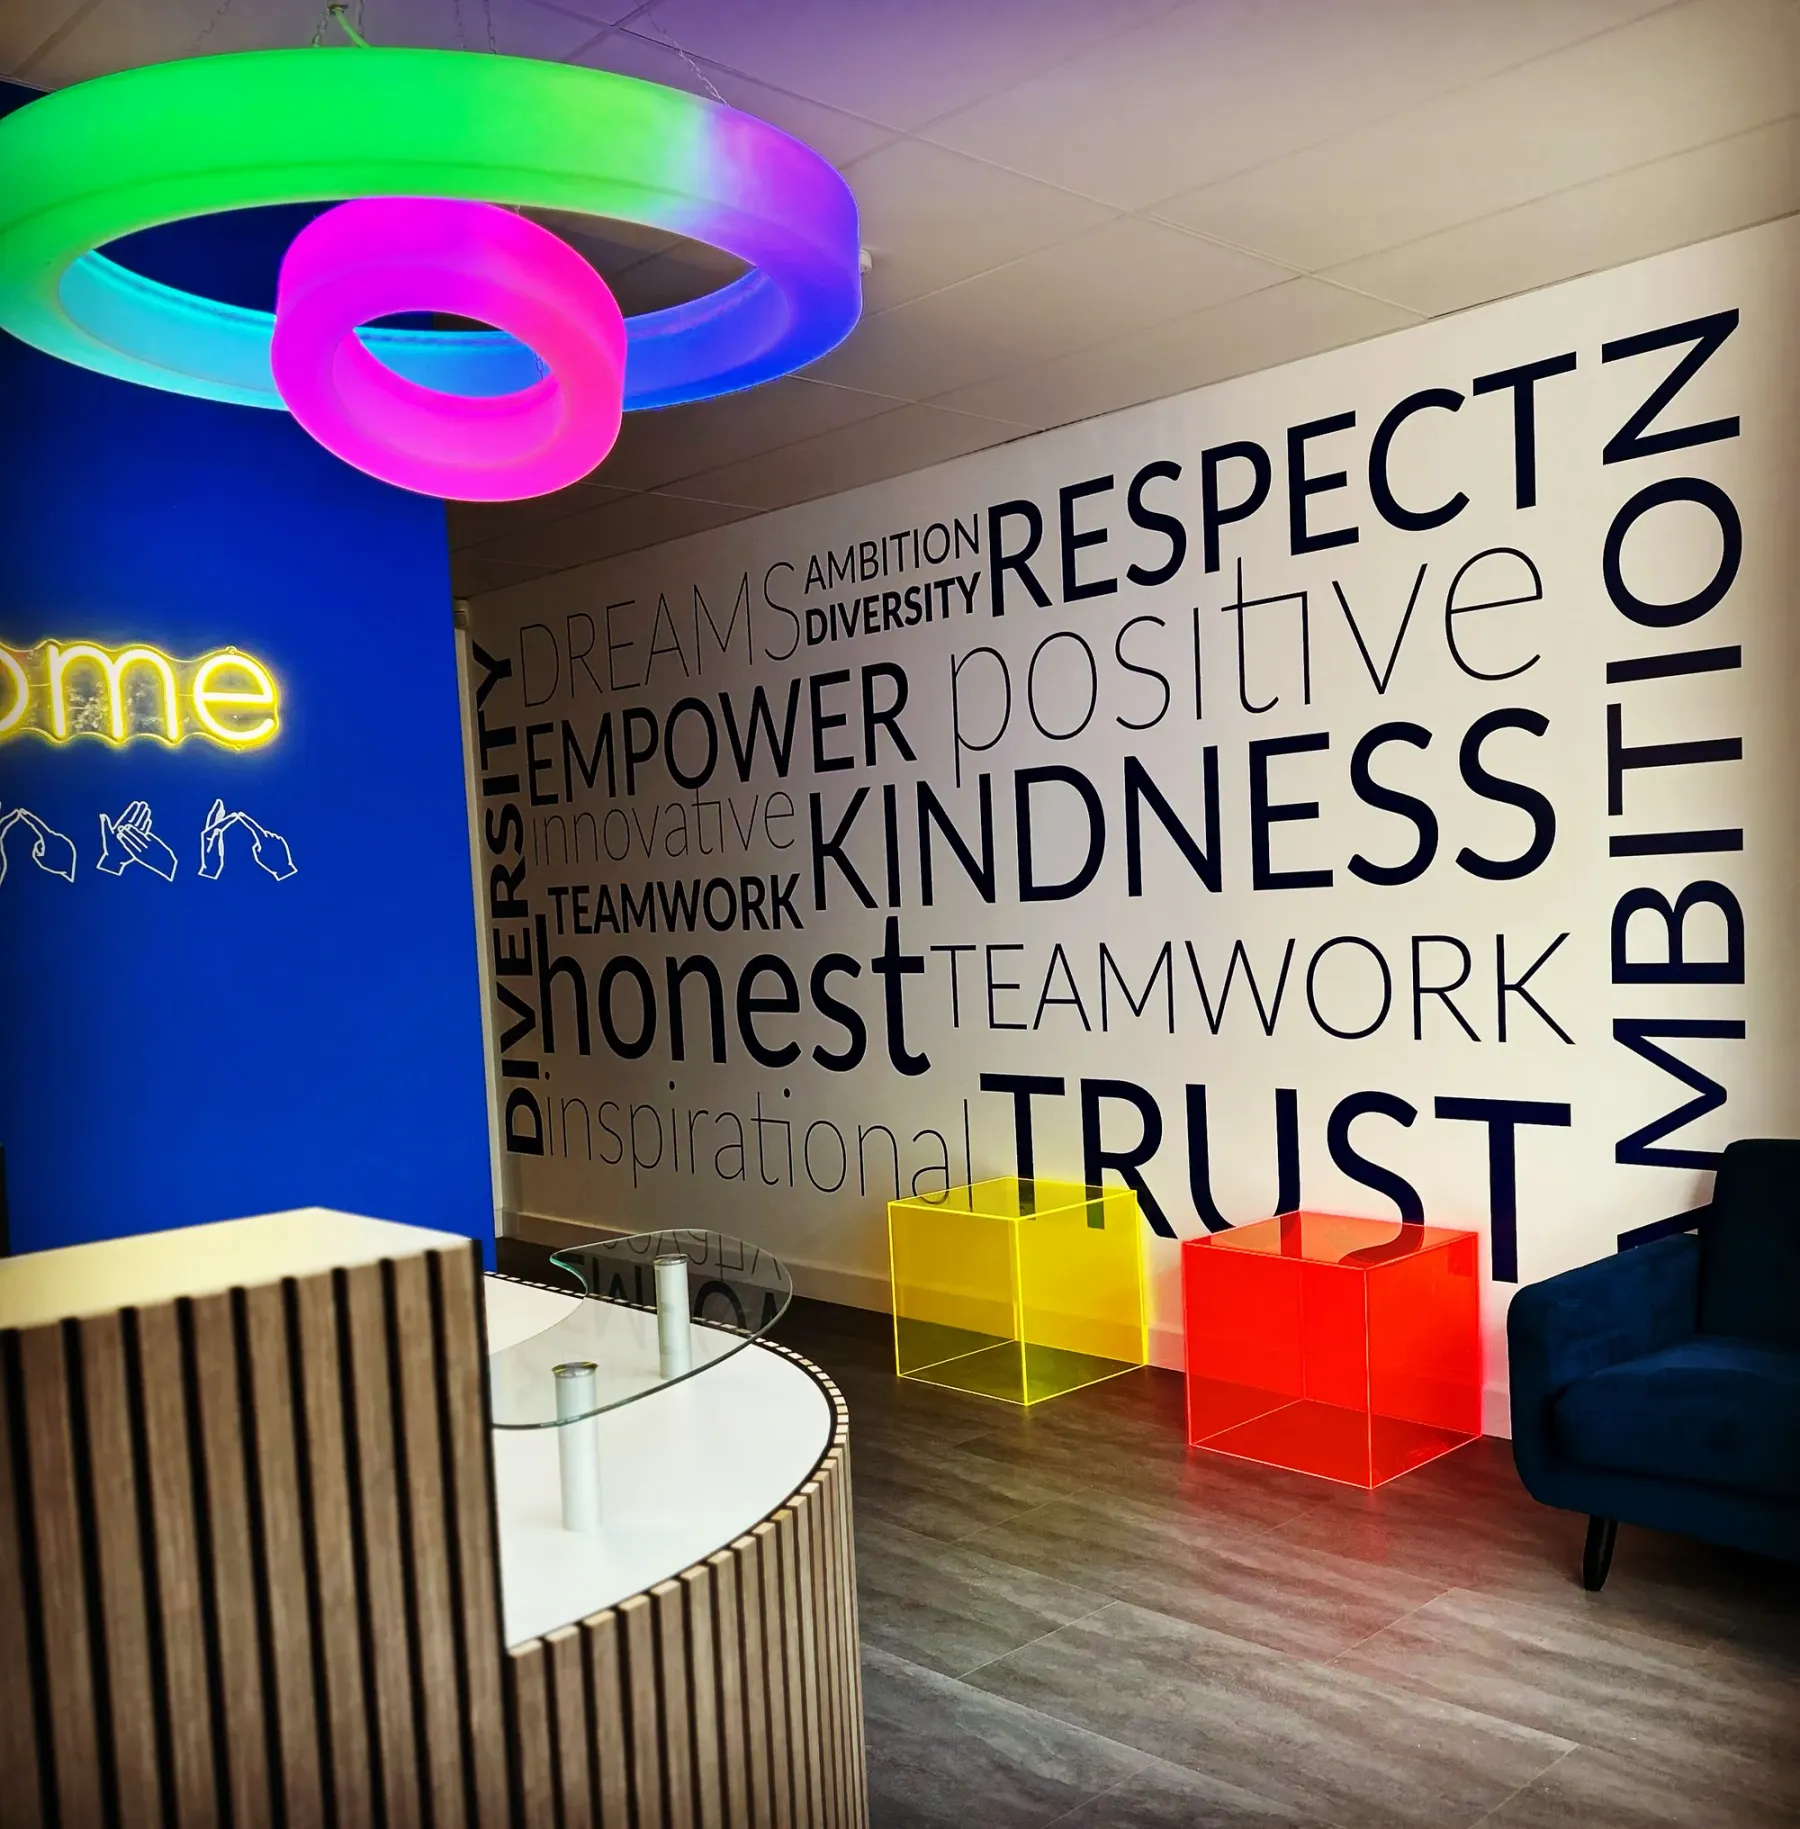
New City College (SEN)
An existing ground floor science block converted into a dedicated SEN centre at the Ardleigh Green campus, from sensory room to life skills studio.
View project
Get in touch
Start your project
Tell us a little about the space and we'll come back to you within one working day.
Design.
Furniture.
Joinery.
Plants.
Signage.
One point of contact from first sketch to final snag. Fill in the form and a member of the team will be in touch to arrange a call or site visit.
Email -[email protected]
Phone -07584 281831
Get in touch
Start your project
Design, furniture, joinery, plants and signage, one point of contact from first sketch to final snag. Fill in the form and we'll come back to you within one working day to arrange a call or site visit.
Email[email protected]Phone07584 281831