





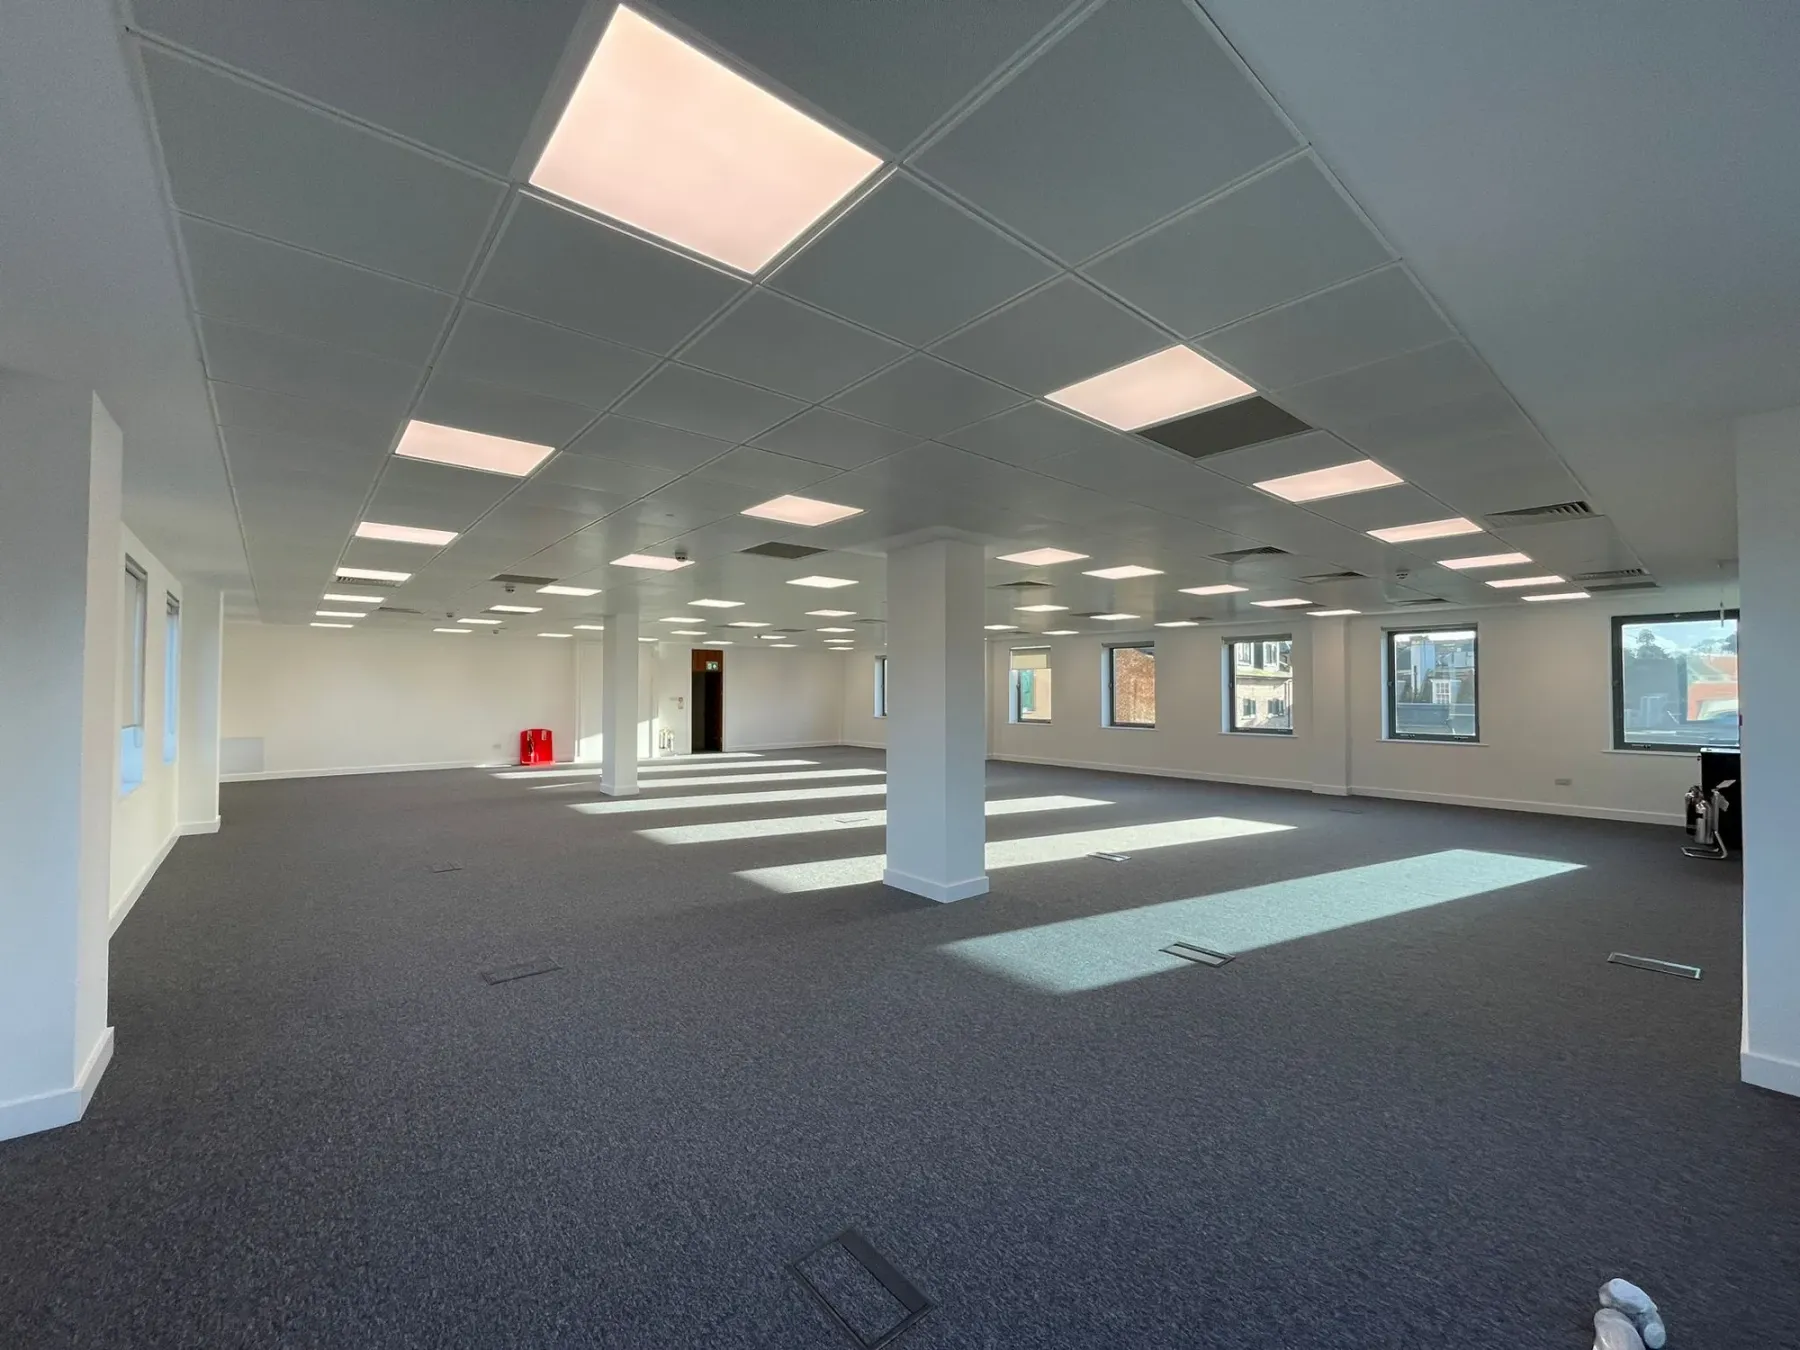
What We DoHox Box Pre-Construction
The thinking that de-risks the build
Planning, budgeting and design analysis agreed up front, before a single tool goes on site.
- Budget
- Agreed up front
- Risk
- Found early
- Formalised by
- PCSA
Our pre-construction service
Get it right on paper before it costs on site
Pre-construction services are the preliminary planning, budgeting and design analysis phases carried out before formal construction begins. They typically include feasibility studies, value engineering, budget estimates, scheduling, constructability reviews and permitting.
They're usually formalised through a Pre-Construction Services Agreement (PCSA) to reduce project risk. The result is a project that starts on site with a real budget, a real programme and no nasty surprises.
Talk to the team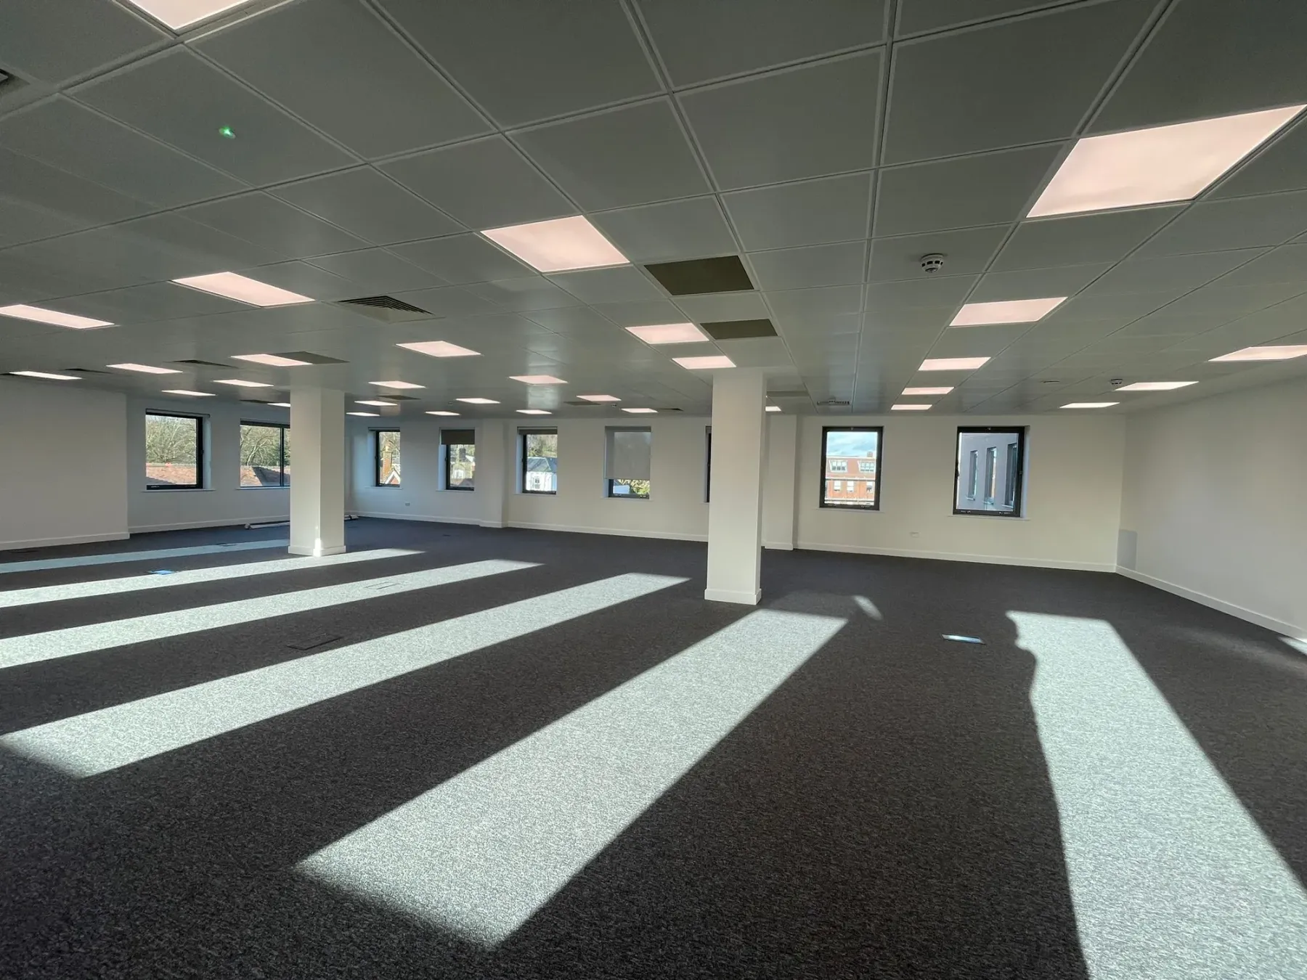
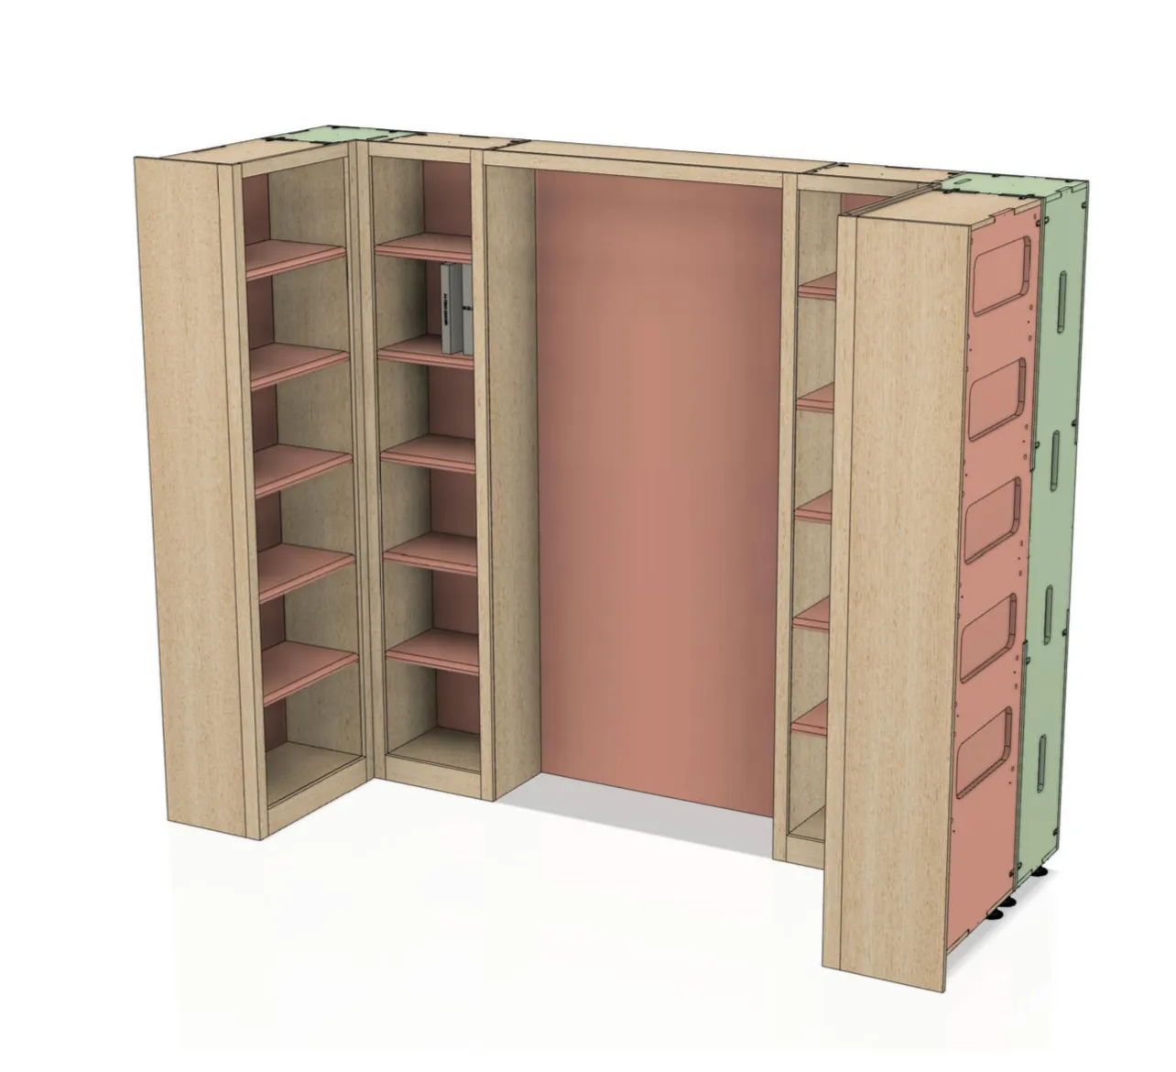
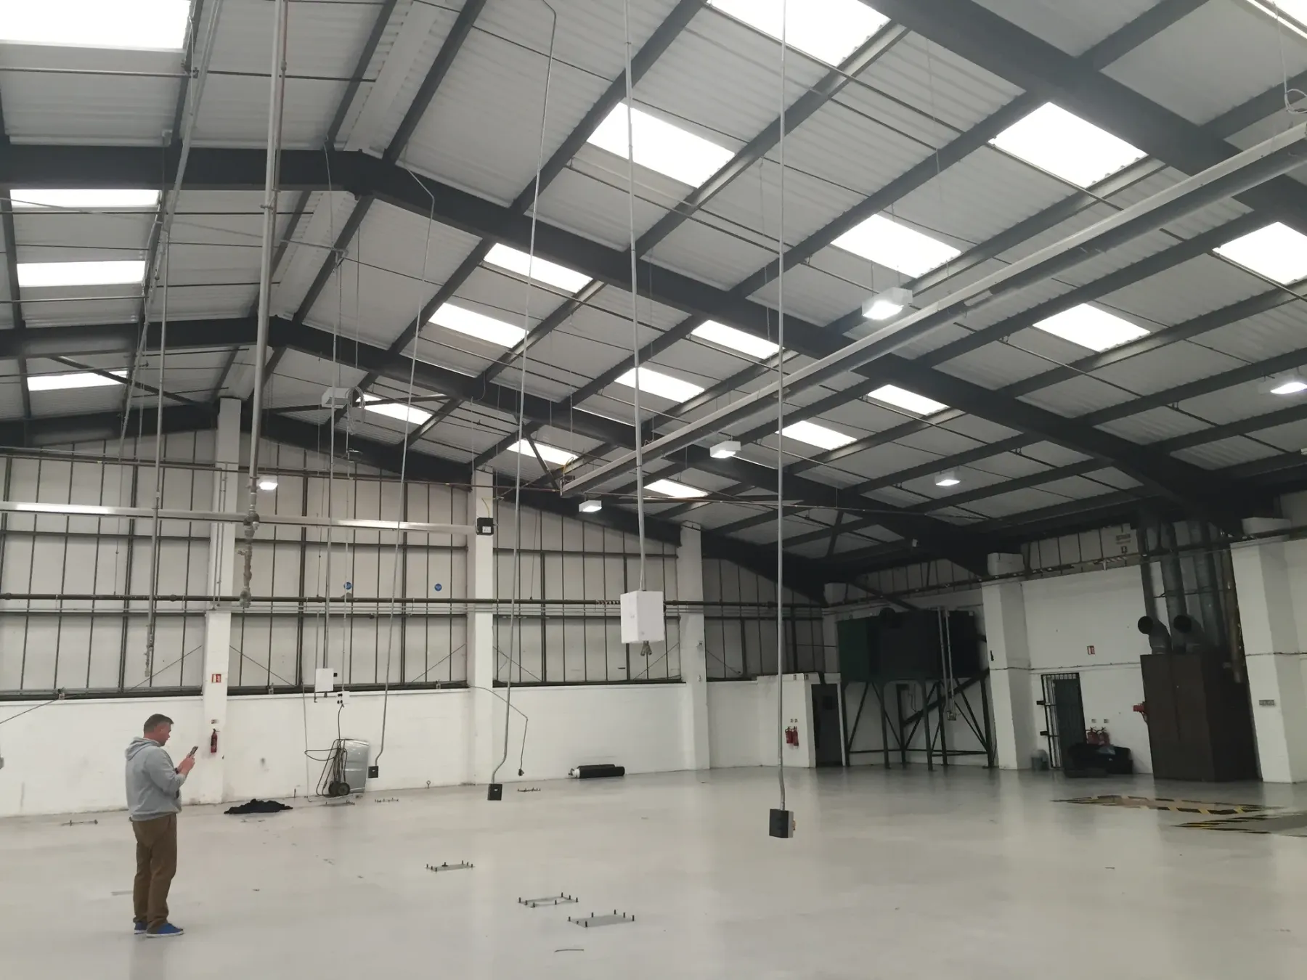
Reduce the risk before the build begins: accurate budgets, a clear programme and no surprises on site.
What's included
Key components of pre-construction
Each one handled in-house, by the team that will go on to deliver the build.
- 01
Cost estimation and budgeting
Accurate budget estimates, cost plans and Bills of Quantities, so the project is financially viable from the start.
- 02
Value engineering
Analysing design choices to maximise value and minimise cost, without sacrificing quality.
- 03
Constructability reviews
Evaluating plans to make sure they can be built efficiently, which minimises errors and disputes.
- 04
Scheduling and planning
A master programme, early identification of long-lead items and a plan for site logistics.
- 05
Risk assessment
Potential risks, from site conditions to legal issues, identified and mitigated early.
- 06
Permitting and approvals
Handling the approvals needed and working with local authorities on compliance.
- 07
Site investigations
Assessing site conditions before mobilisation, so the build starts on solid ground.
How it works
From feasibility to start on site
A clear path from first conversation to a build that's ready to go.
- 01
Investigate
Site investigations and feasibility, so we know what we're working with.
- 02
Cost
Budget estimates, cost plans and value engineering, agreed with you.
- 03
Programme
Master schedule, long-lead items and logistics planned in detail.
- 04
Mobilise
Approvals in place, risks mitigated, and the team ready to start on site.
The work
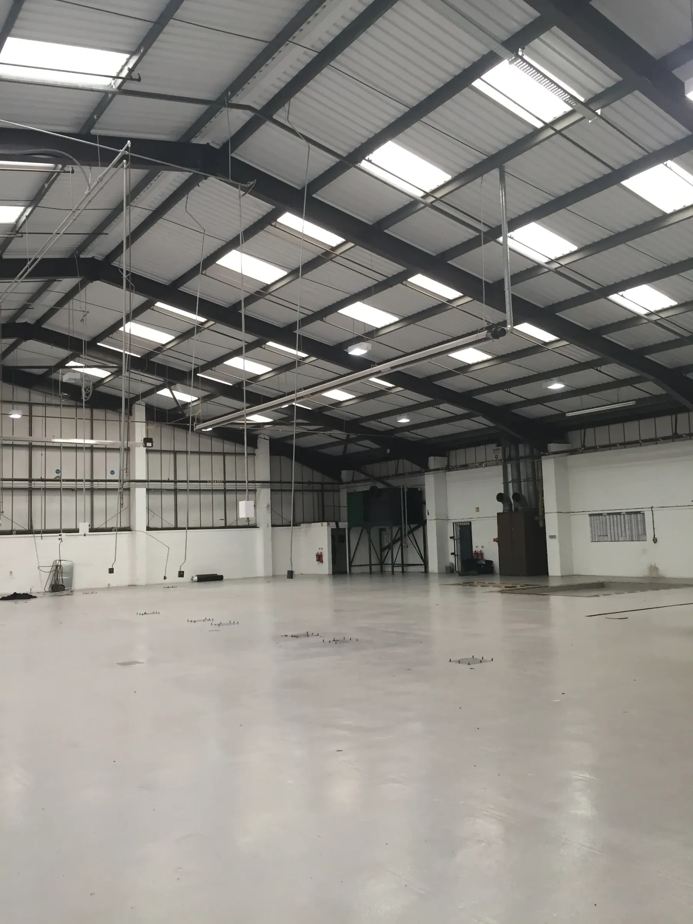
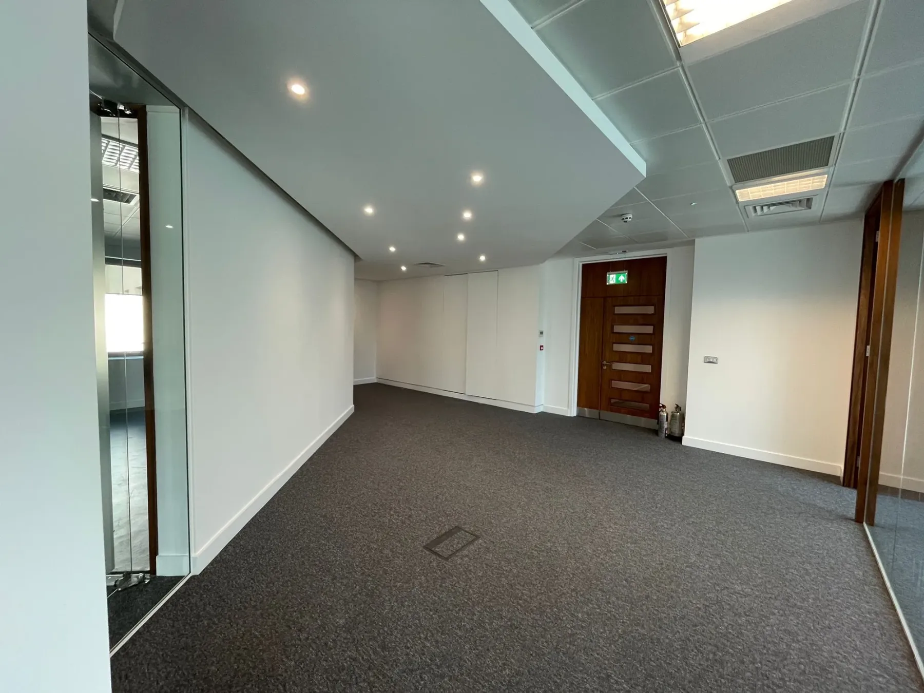
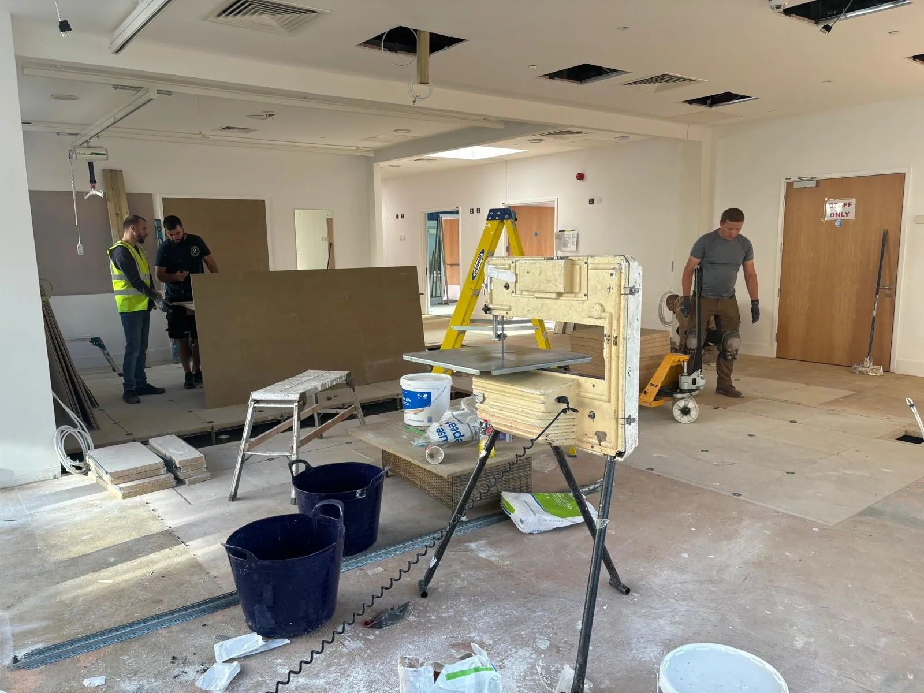
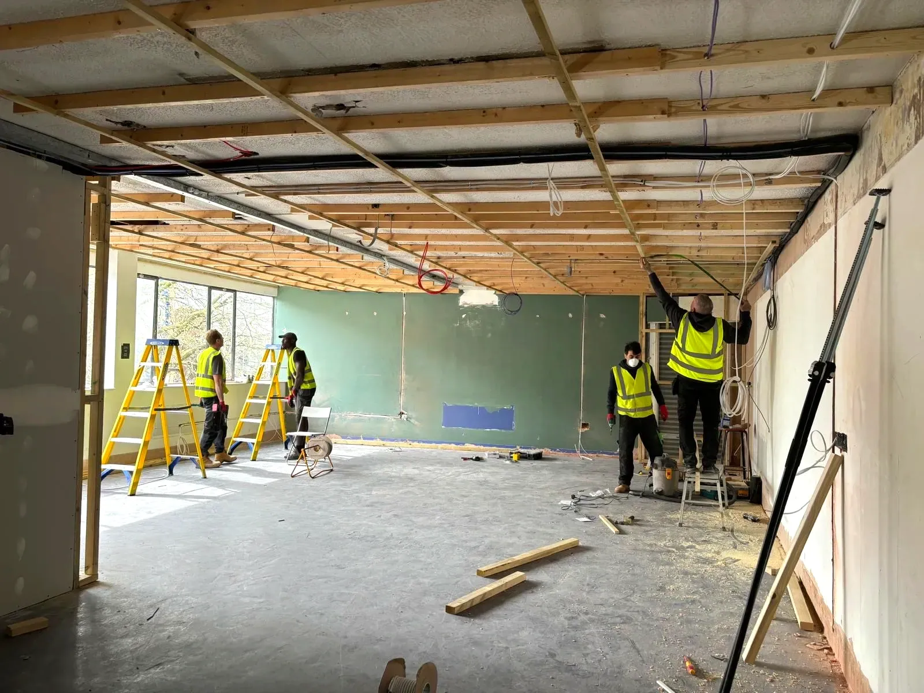
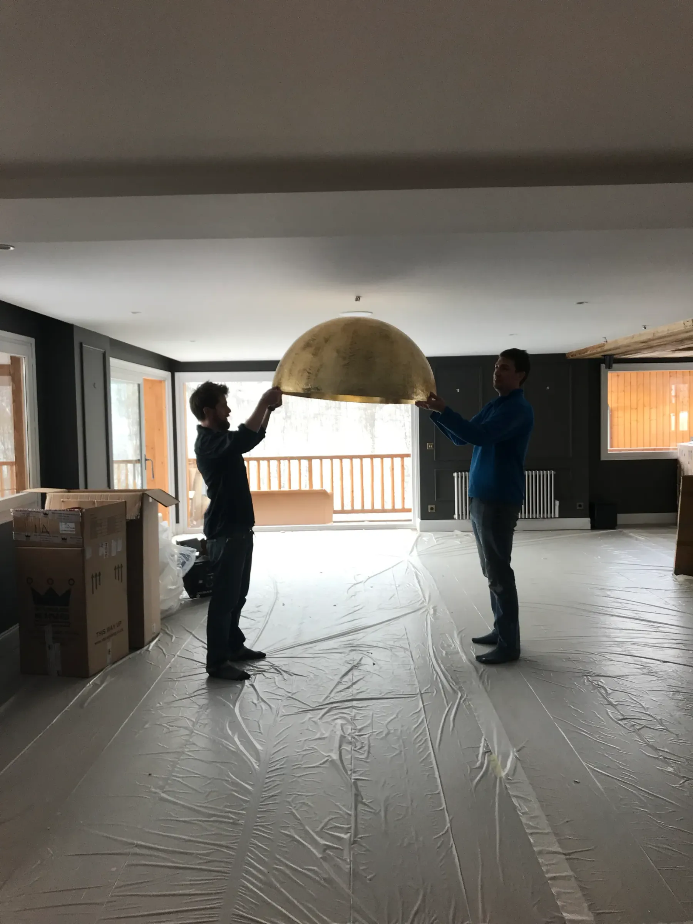
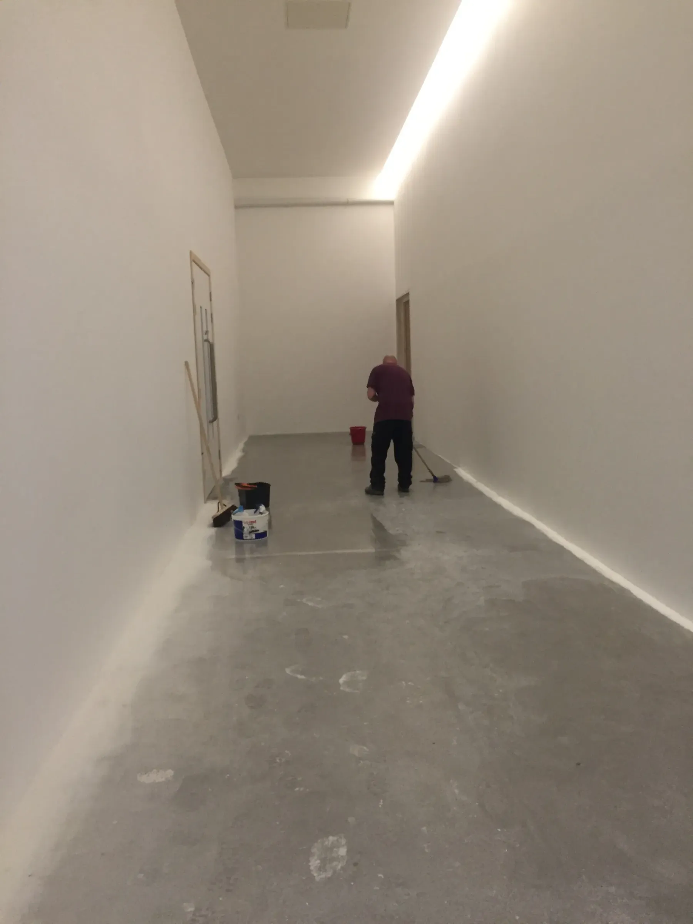
Where every project starts
Case studies
Related projects
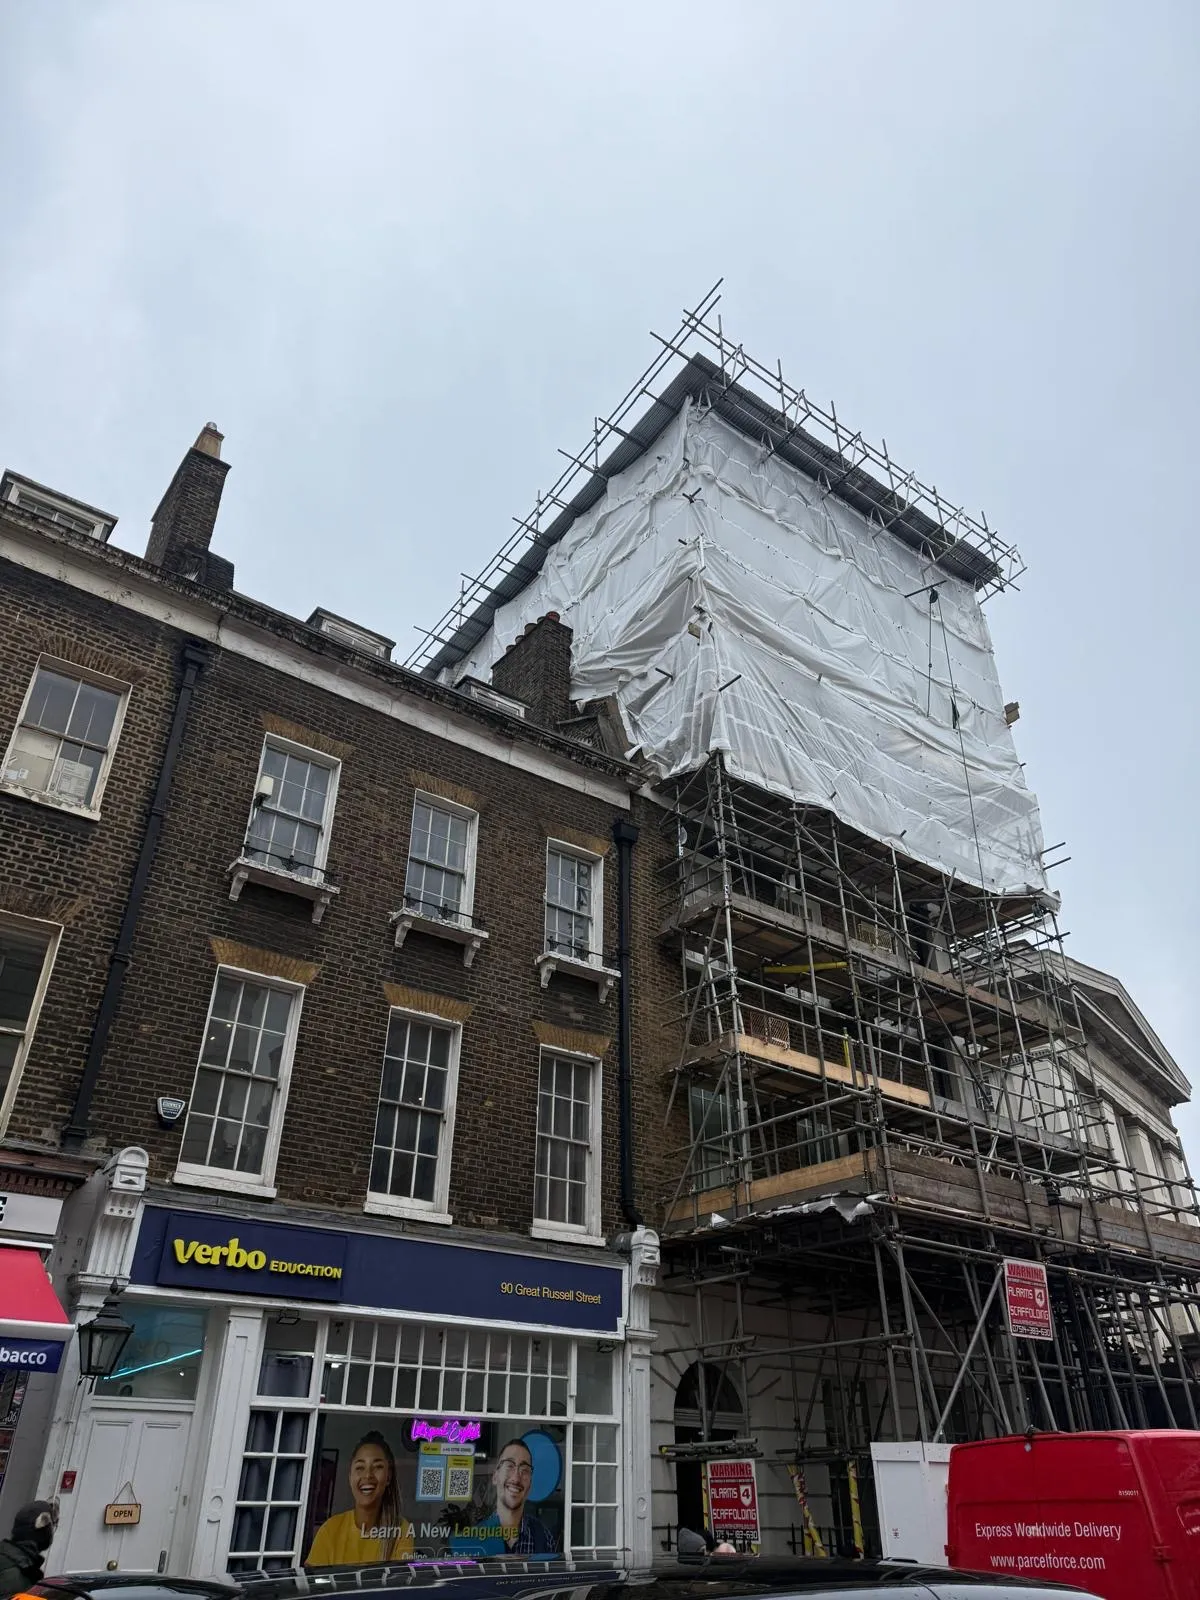
British Museum
Full roof replacement on a Grade I listed building at 89 Great Russell Street, in handcrafted Welsh slate with traditional lead-clad dormers.
View projectEsher Office Dilapidation
Dilapidation and reinstatement of a Level 2 office suite, stripped back to core structure and handed back to the landlord's specification.
View project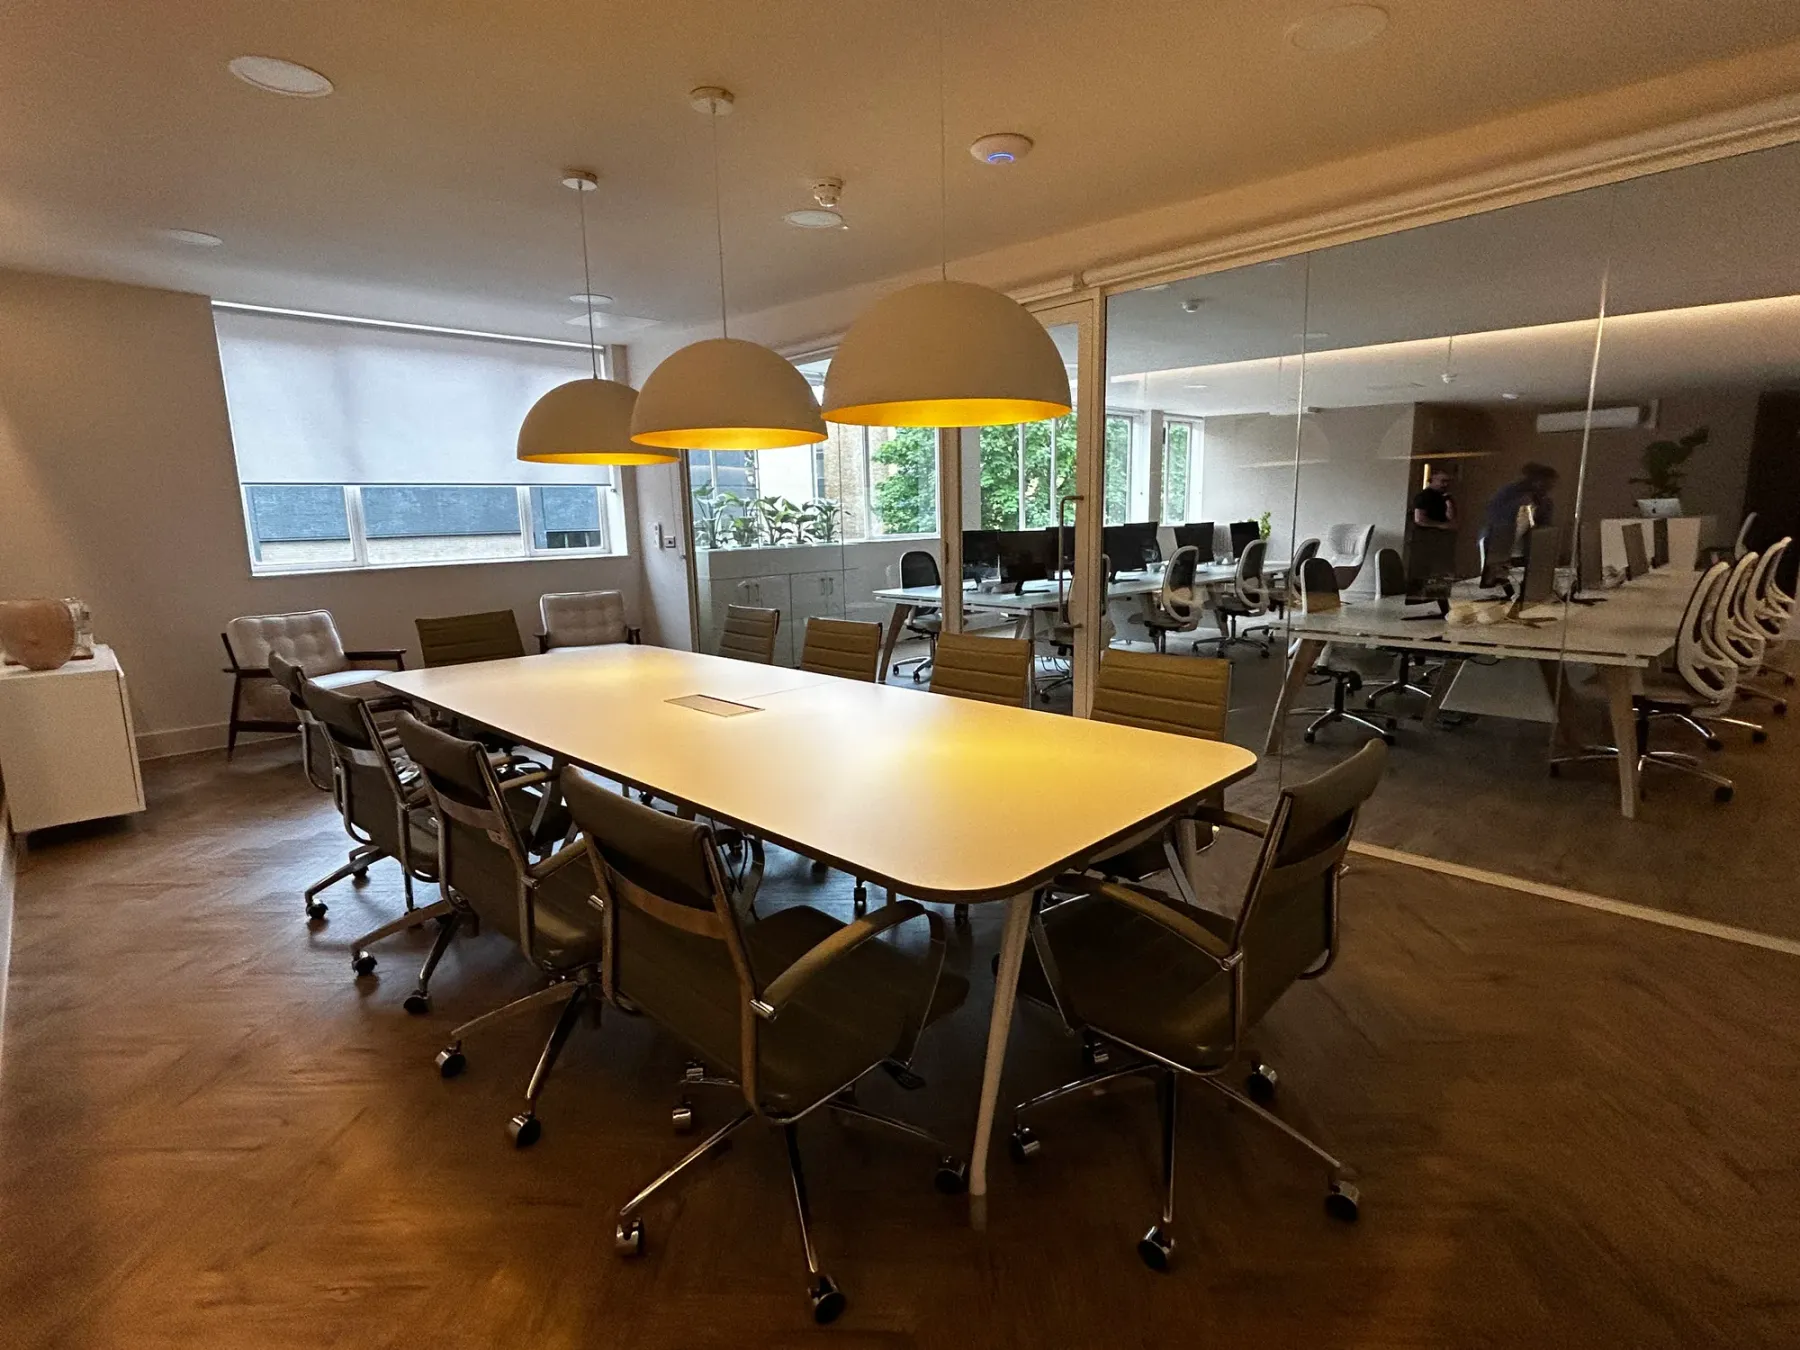
Production Factory Offices
Strip-out back to core structure, then a new meeting room, offices and WCs, with full design and FF&E fit-out through to handover.
View project
Get in touch
Start your project
Tell us a little about the space and we'll come back to you within one working day.
Design.
Furniture.
Joinery.
Plants.
Signage.
One point of contact from first sketch to final snag. Fill in the form and a member of the team will be in touch to arrange a call or site visit.
Email -[email protected]
Phone -07584 281831
Get in touch
Start your project
Design, furniture, joinery, plants and signage, one point of contact from first sketch to final snag. Fill in the form and we'll come back to you within one working day to arrange a call or site visit.
Email[email protected]Phone07584 281831